
TANGARÁ
HOUSE
BERTIOGA - SP, BRAZIL
Project specifications
Site area - 442m²
Building area - 266m²
Project beginning - 2018
Construction completion - 2018
Building area - 266m²
Project beginning - 2018
Construction completion - 2018
Team
Authors - Fernando Forte, Lourenço Gimenes, Rodrigo Marcondes Ferraz
Coordinators - Gabriel Mota, Luciana Bacin
Contributors - Amanda Leite, Frederico Branco, Guilherme Zorzella, Julio de Luca, Talita Broering
Interns - Catarina Cecchini, Giulia Lorenzi, José Carlos Navarro, Raquel Gregorio
Photographer -Fran Parente
Constructor - ADAPT Incorporadora
Constructor - ADAPT Incorporadora
Landscape designer - Raul Pereira Arquitetos Associados
Interiors - FGMF
.
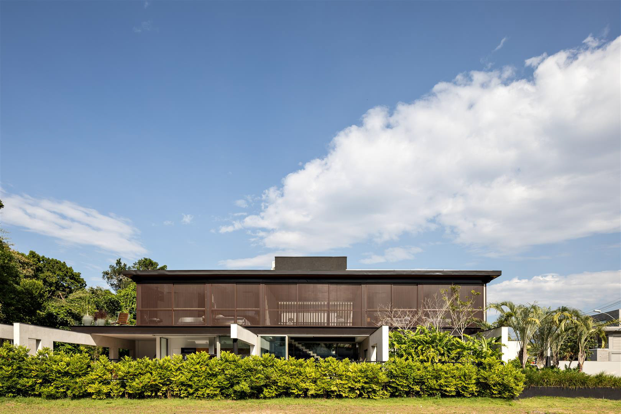
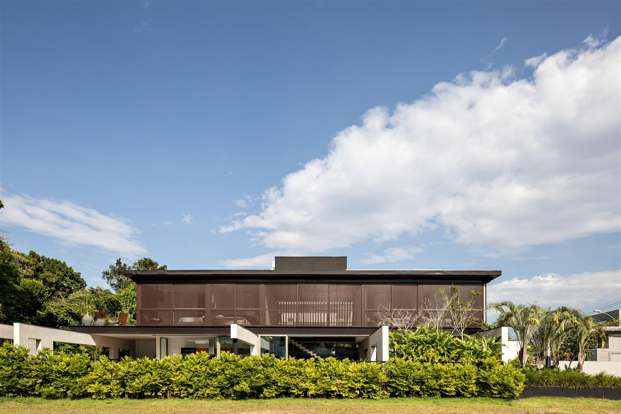
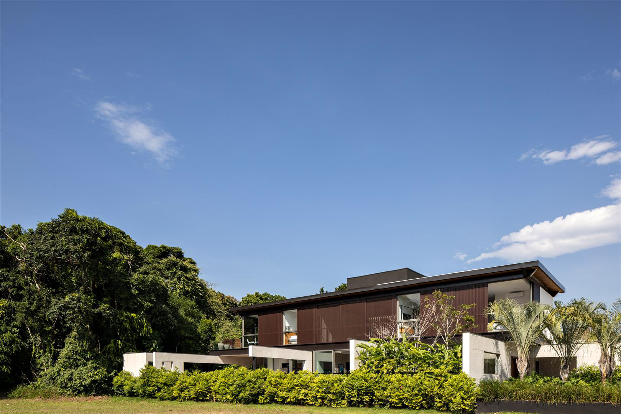
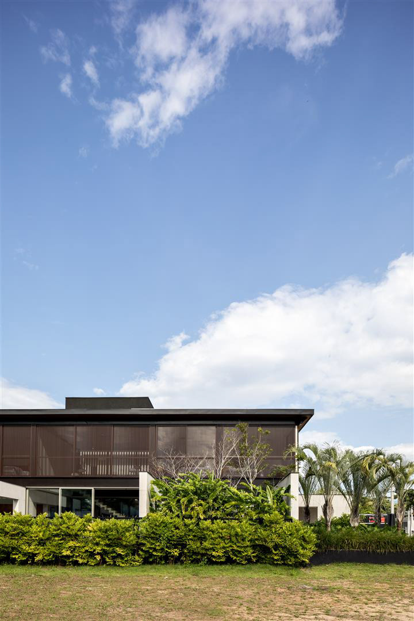
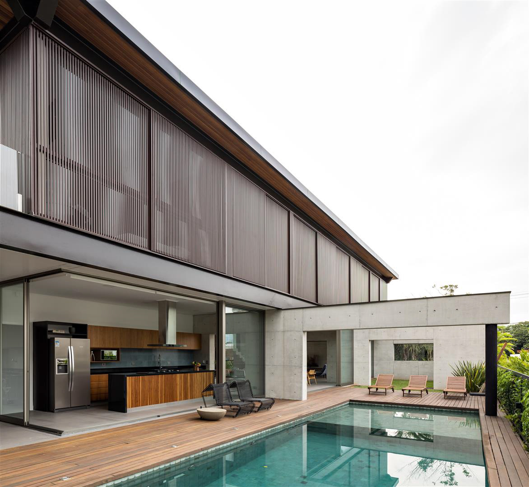
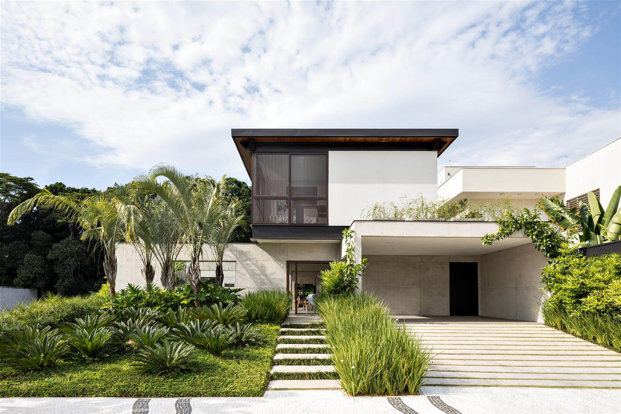
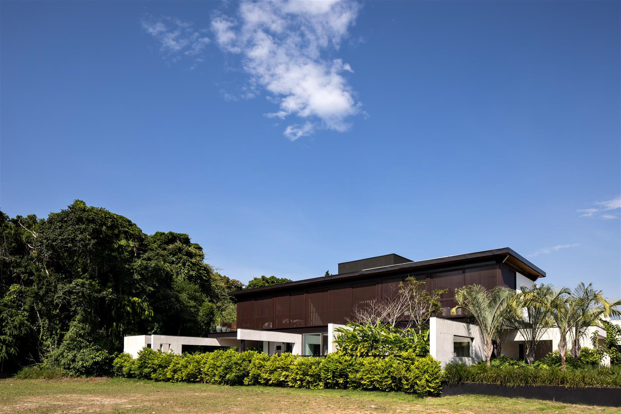
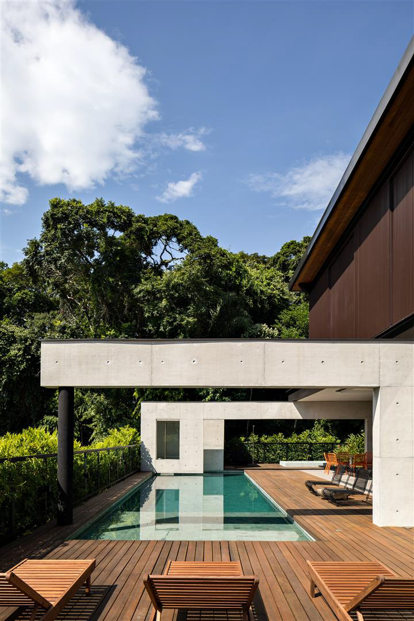
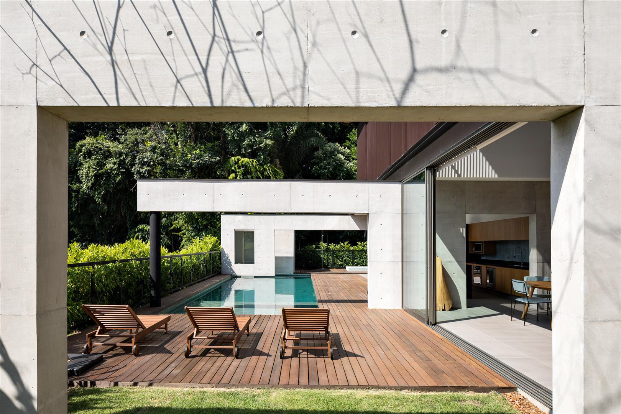
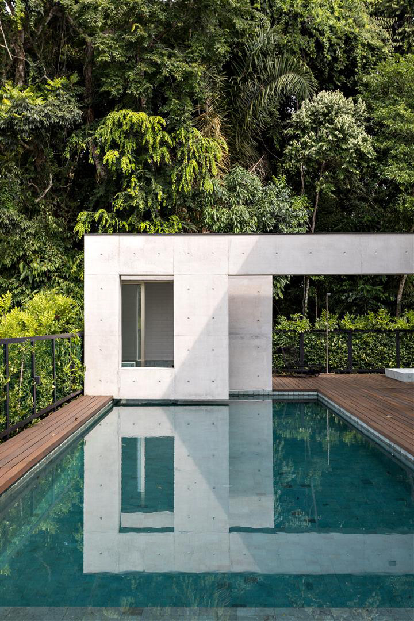
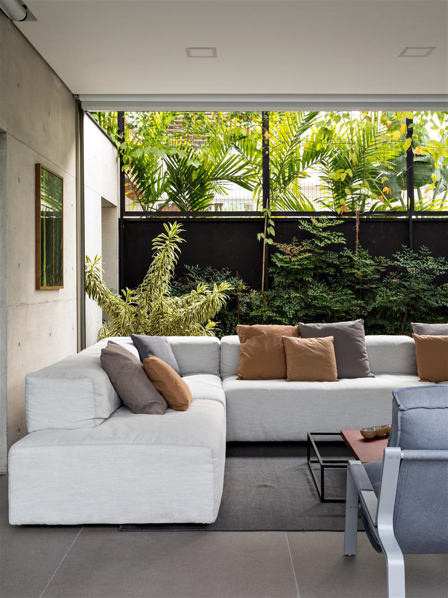
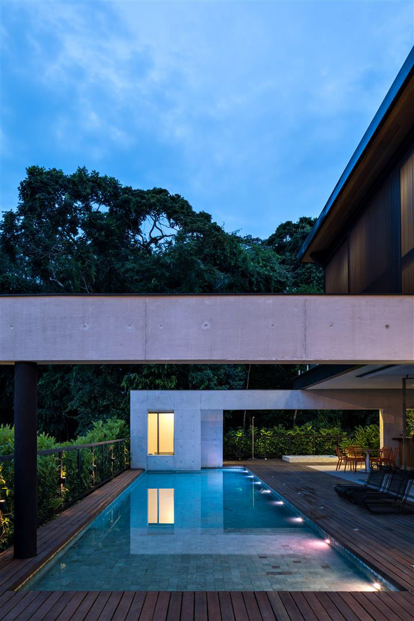
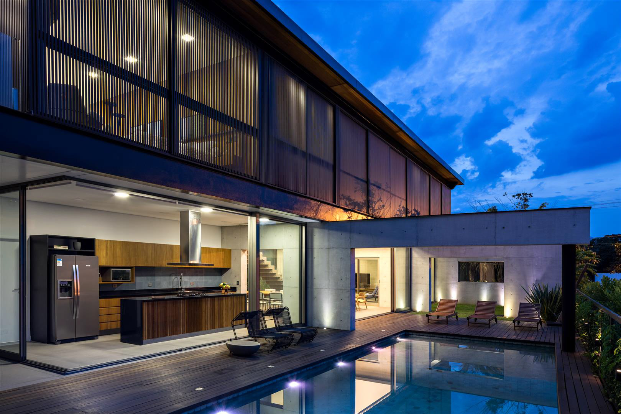
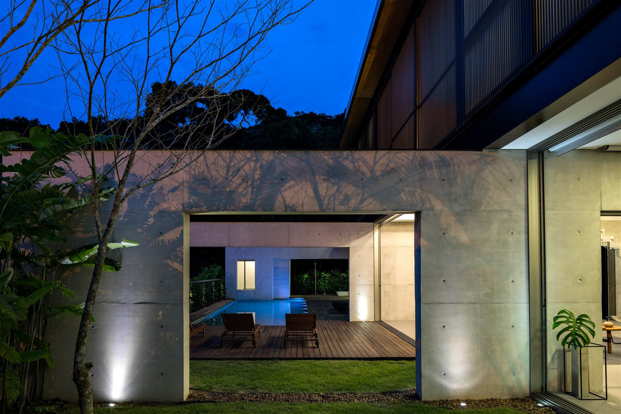
This house has 442 square meters and taking advantage of the lot with a bigger area than the usual ones in the region, the project releases an entire side portion of the space for leisure such as gardens and swimming pool. Tangará House, which sits at one side of the property, opens completely outwards.
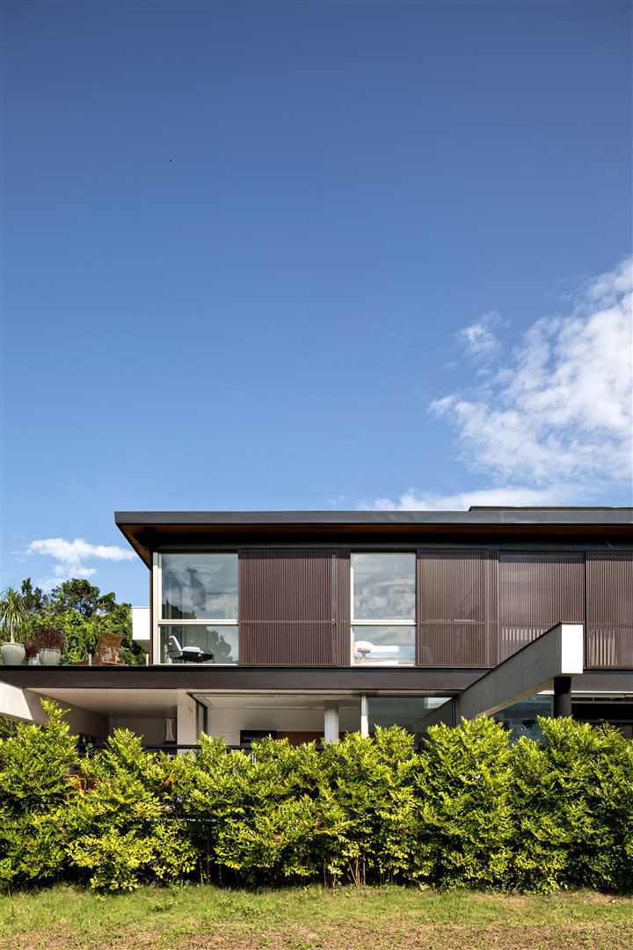
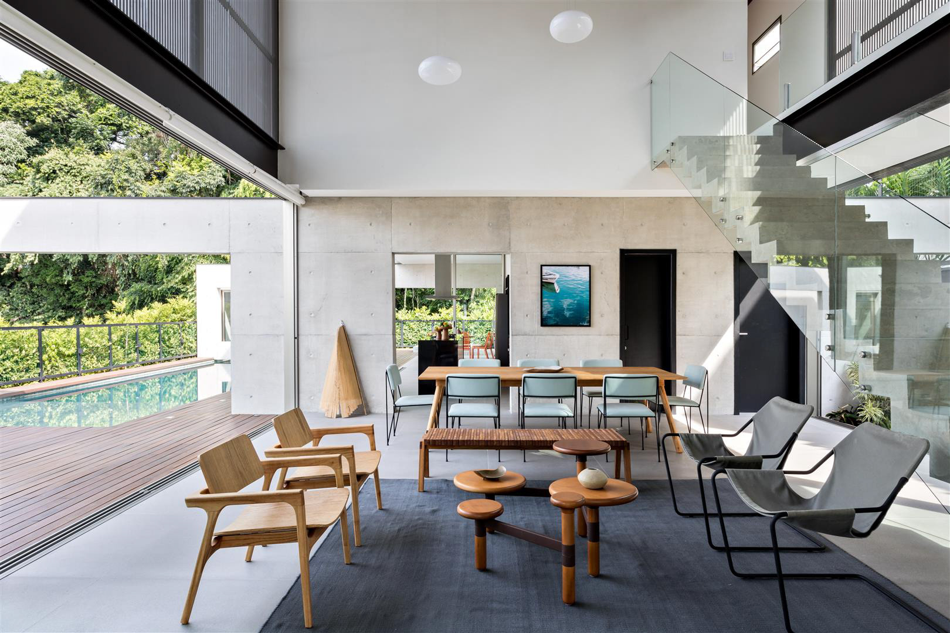
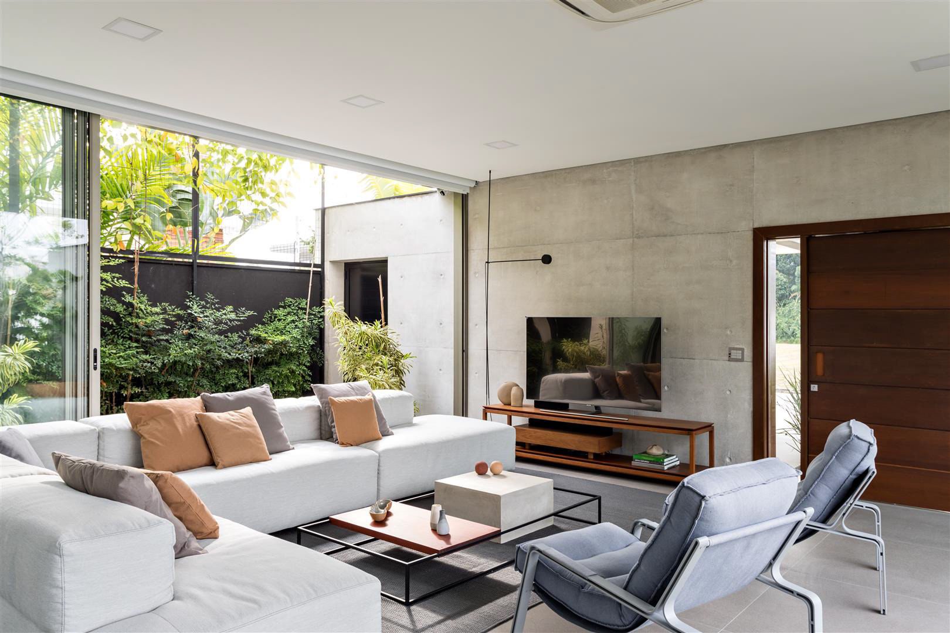
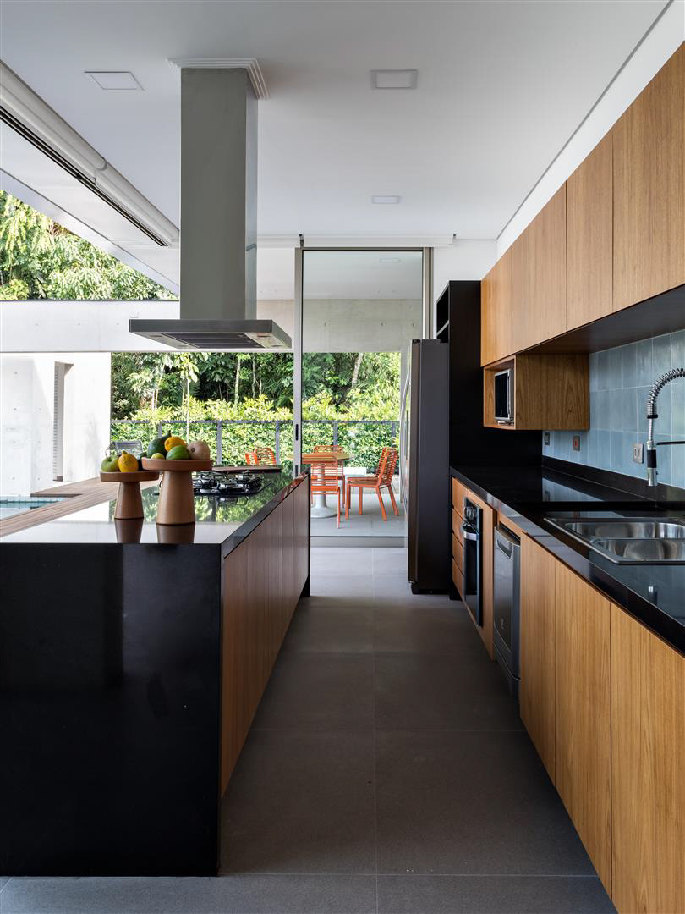
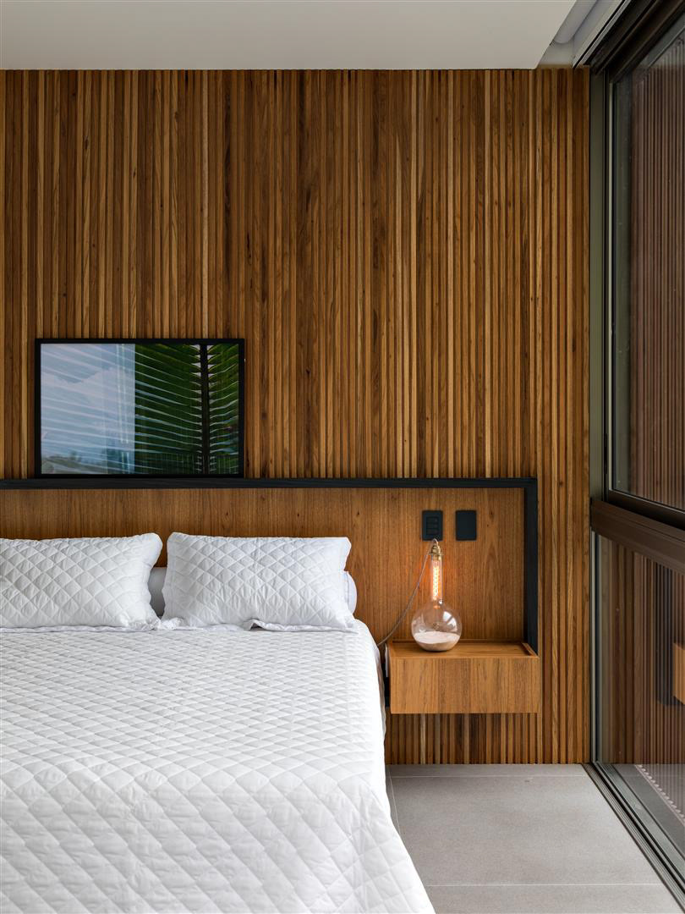
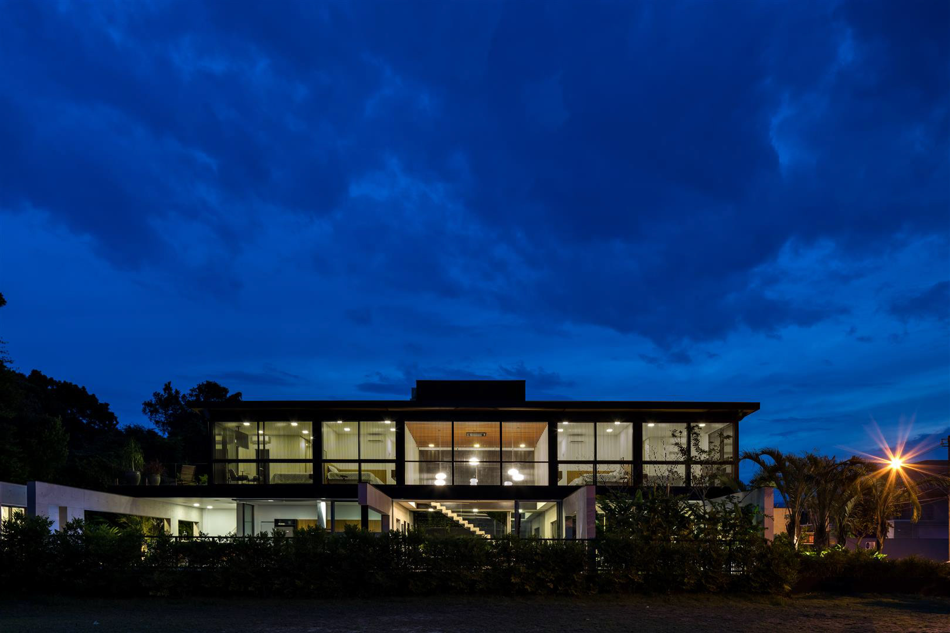
The house is divided into two pavements. The ground floor contains the social area with living room, garage, double headroom porch, lavatory, service or guest room, kitchen, service area, gourmet space, sauna, dressing room, and swimming pool. The first floor contains the other four suites of the house, being a main suite, which is bigger and has a private terrace, a secondary suite and two others with moderate dimensions.
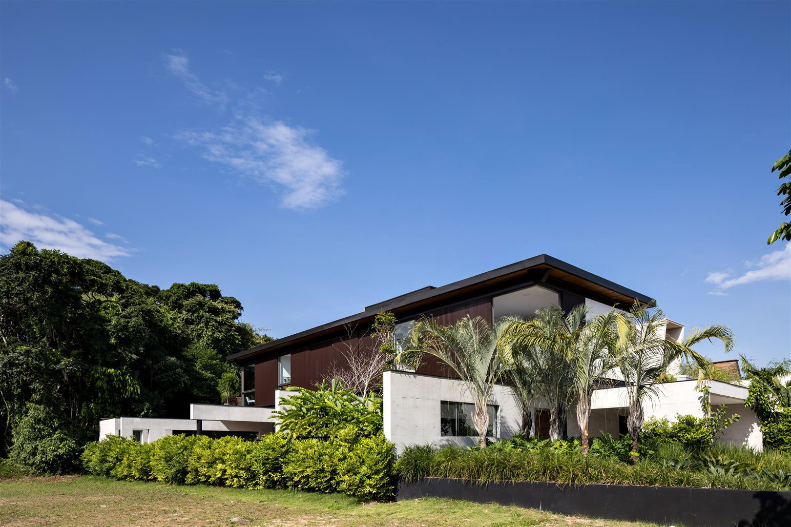
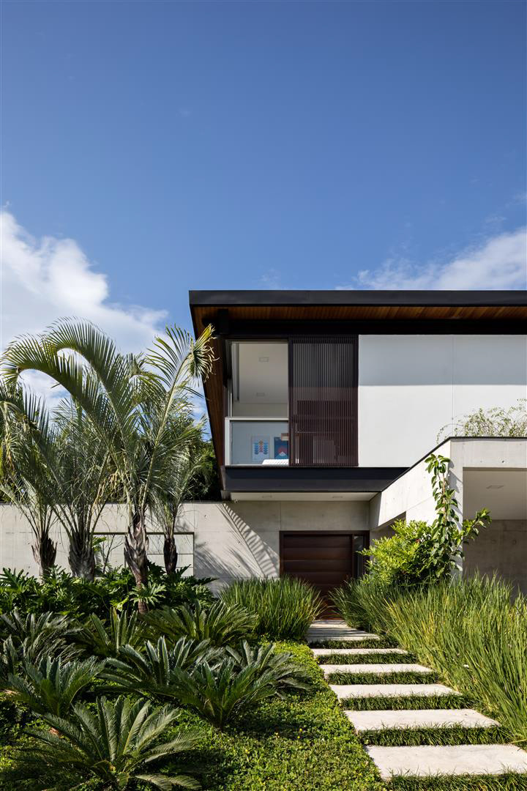
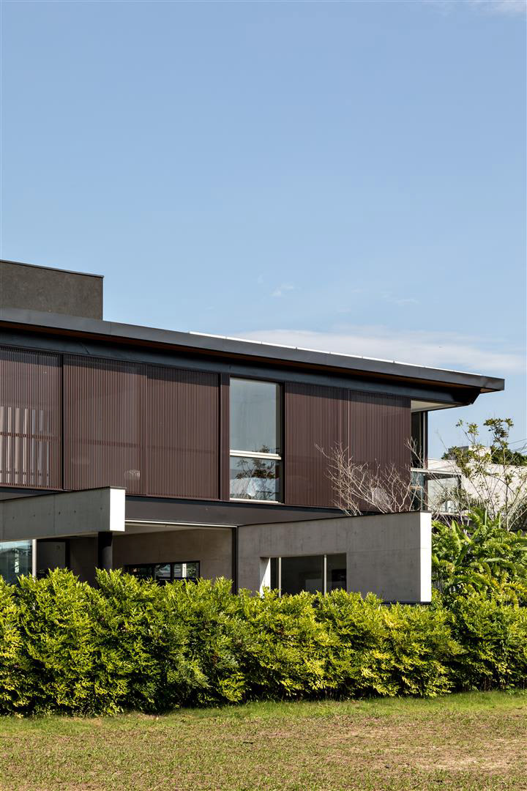
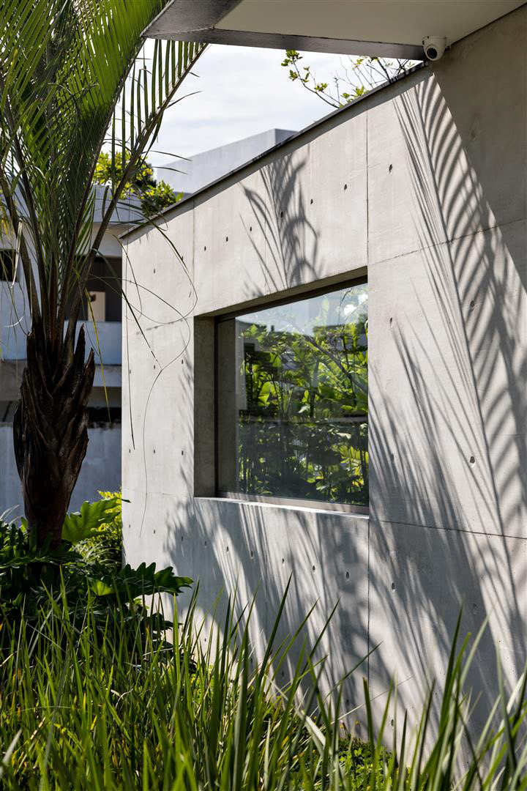
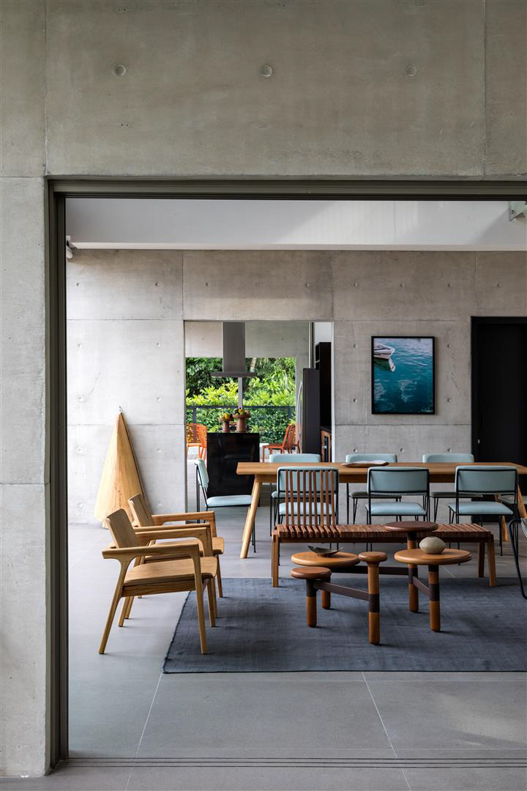
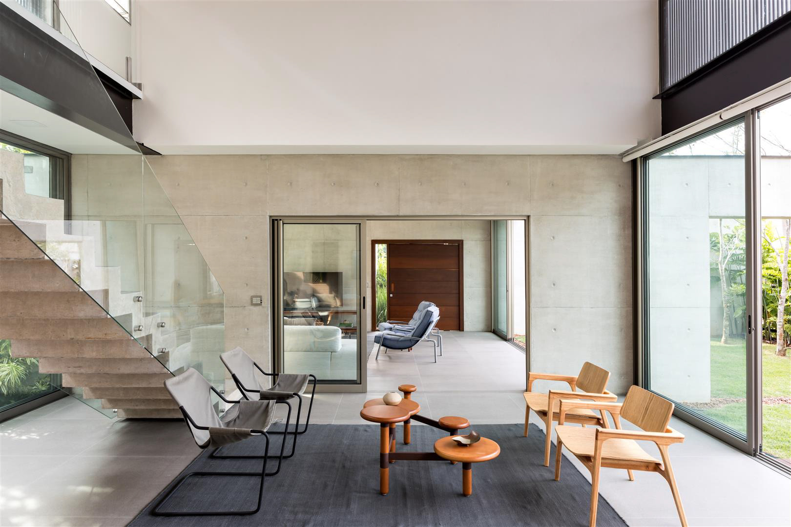
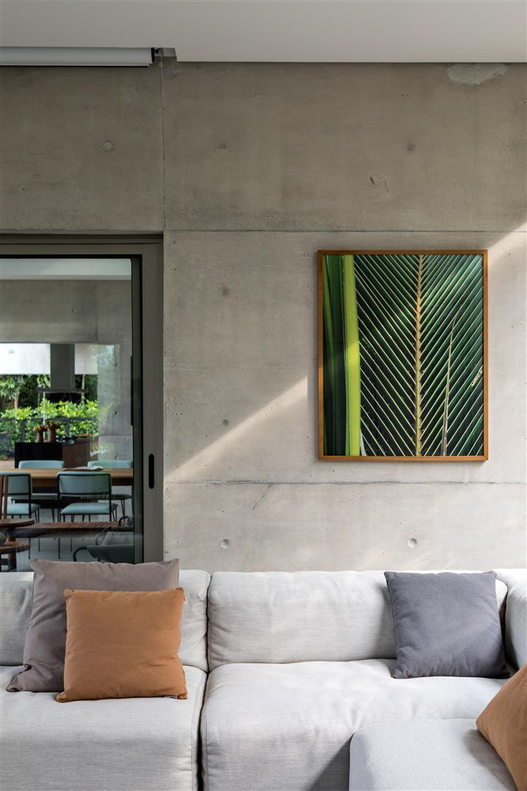
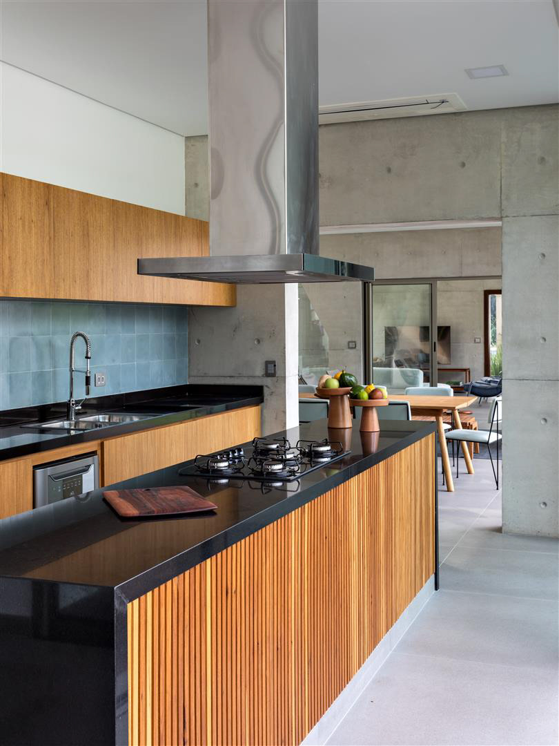
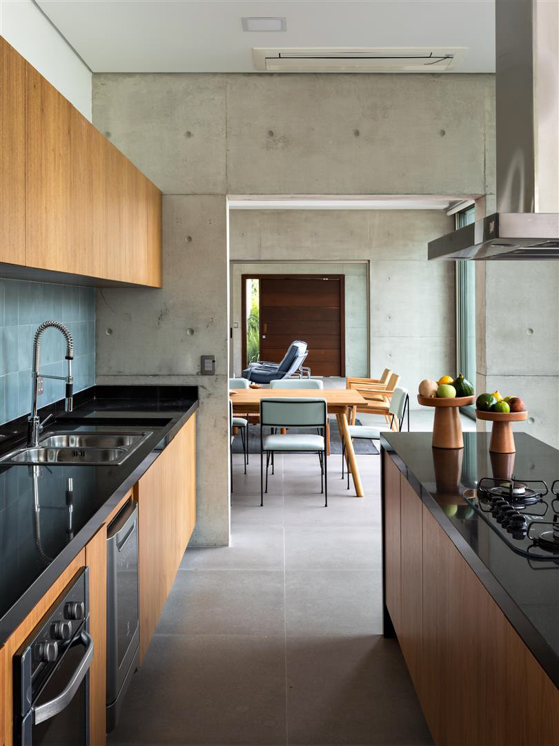
This house conception started from the idea to integrate the project as much as possible with the external areas; that is, a contemporary language architecture that seeks a full integration with nature. Four large gables in concrete mix design (board marked concrete) with strategically positioned openings were proposed in such a way to both integrate the spaces and to split the lot into some portions, creating the impression that the house is bigger than it really is. The first gable separates the house from the lot external portion; the second one, well opened, separates the living room from the porch, located at the center of the house. The third one separates the porch from the kitchen and lavatory, and the fourth marks the end of the kitchen, the end of the house and the start of the gourmet space and sauna block. These gables in architectural concrete impart an impressive pace to the project, modify the spatiality to the visitor, and are the construction main structural elements sustaining the entire upper pavement.
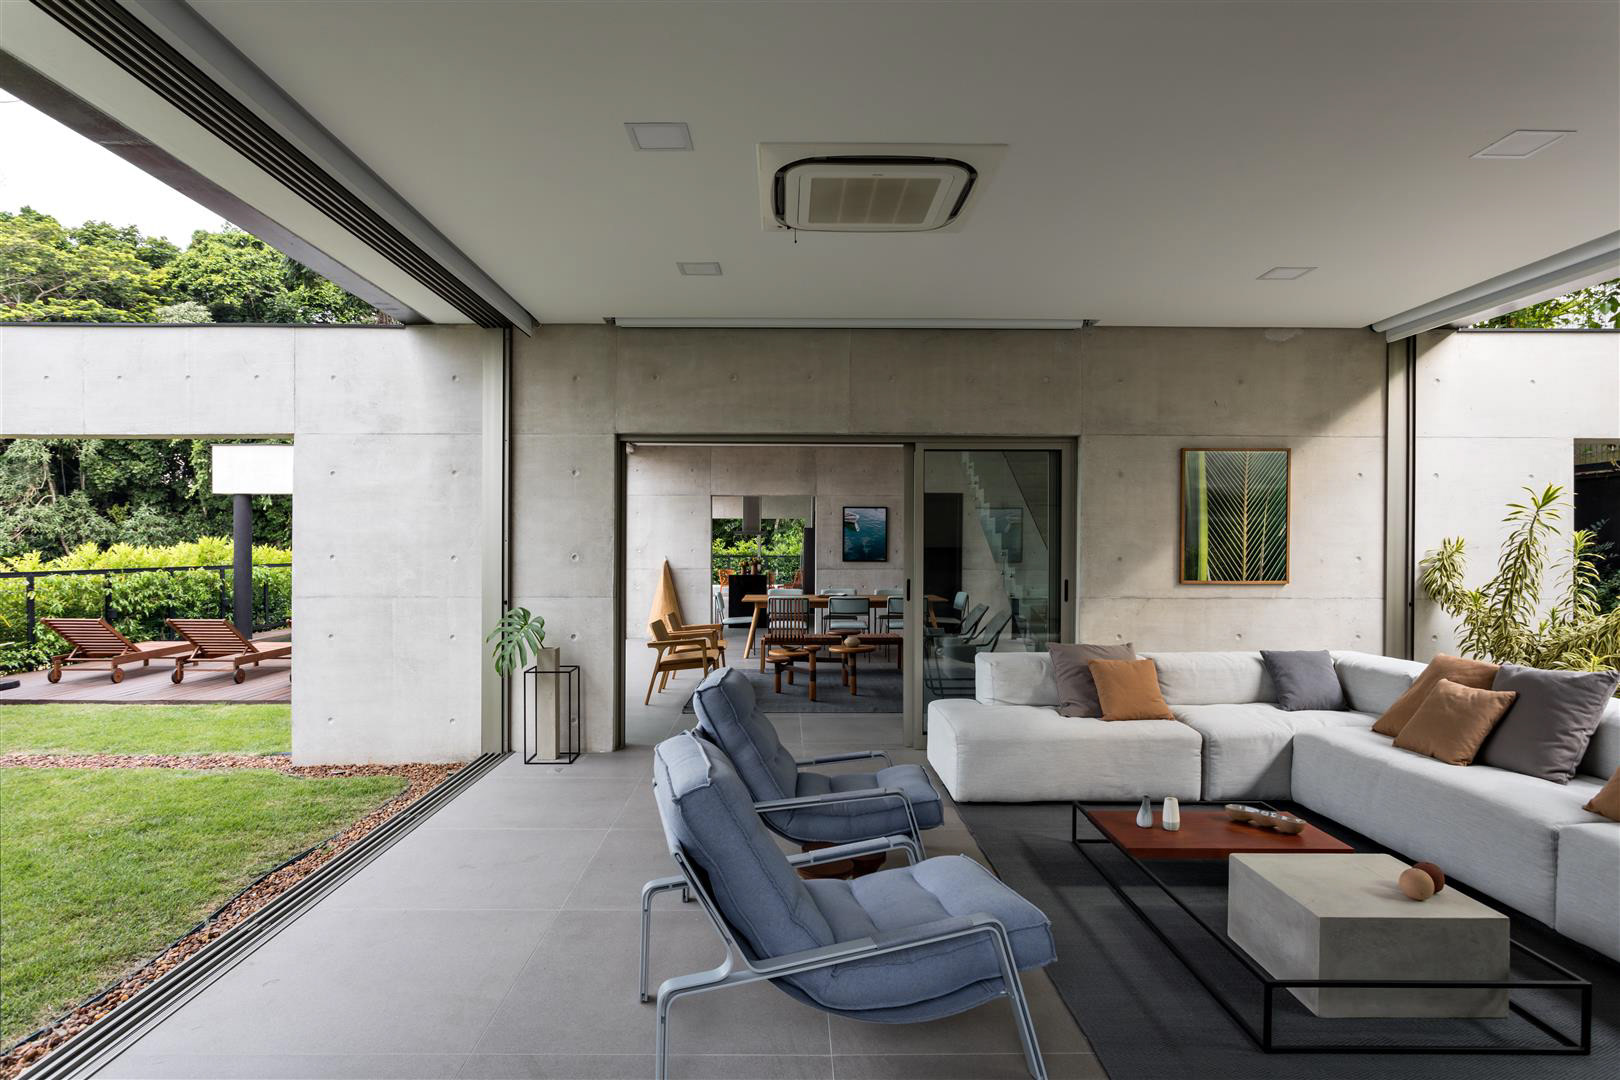
The contrast between the heavy concrete gables and the slender metal structure of the first pavement as well as the great porch with double headroom are the project main outstanding elements. Unlike what occurs in most houses, where the porch is located directly on the side of the environments and along the construction, we proposed a subversion in the traditional program organization. The porch is located at the center of the house and is the connecting element between the living room and kitchen, interior and exterior, lower and upper pavements. Such as a traditional veranda in the old modernist houses, the double headroom porch is the heart of this house.
The house lighting project was also executed by the office. Generally speaking, interferences in the architecture were avoided and, for such, LED lamps were used embedded in the ceilings. A specific lighting scheme was also proposed to highlight the concrete gables, garden and swimming pool.
Tangará House seeks to be quite functional with regard to its plan. The whole ground floor has its divisions done by the concrete gables or movable glass, which allows for the full interconnection between the environments, what is quite desirable in a summer house. The materials used present a more natural appearance such as the architectural concrete, wood and natural stones, highlighting the intended connection between the built element and the natural surroundings.
.