
MODULAR
MARQUISE
CC15
SÃO PAULO - SP, BRAZIL
Project specifications
Site area - 6.344m²
Building area - 2.703m²
Project beginning - 2007
Construction completion - 2008
Building area - 2.703m²
Project beginning - 2007
Construction completion - 2008
Team
Authors - Fernando Forte, Lourenço Gimenes, Rodrigo Marcondes Ferraz
Coordinators: Gabriel Mota, Luciana Bacin e Sonia Gouveia
Contributors - Adriana Pastore, Adriano Soares, Ana Meireles, Carla Facchini, Caroline Endo, Diogo Mondini, Fernanda Veríssimo, James Smaul, Juliana Cadó, Mariana Schmidt, Priscylla Hayashi, Rodrigo de Moura, Wanessa Simoe
Interns - Helena Pessini, Luiz Falavigna, Mirella Fochi, Nara Diniz, Otávio Araujo, Yara Bello
Photographer - Rafaela Netto
Structural consultant - Heloisa Maringoni
Art panel - Luís Magnani
Constructor - LOCK Engenharia
Lighting Designer - Studio IX
.
We were invited to propose an architectural intervention on Casa Cor, a traditional temporary decoration exhibition at São Paulo. The idea of the invitation was to realize the main access of the exhibition, an area that unites entry, ticket office, cloakroom and newsroow, and acted as a big lobby.
Our proposal was to create a space that subtly bridged the gab between public and private spaces, between external and internal, in accordance with the main architectural proposals investigated by our office in recent years.
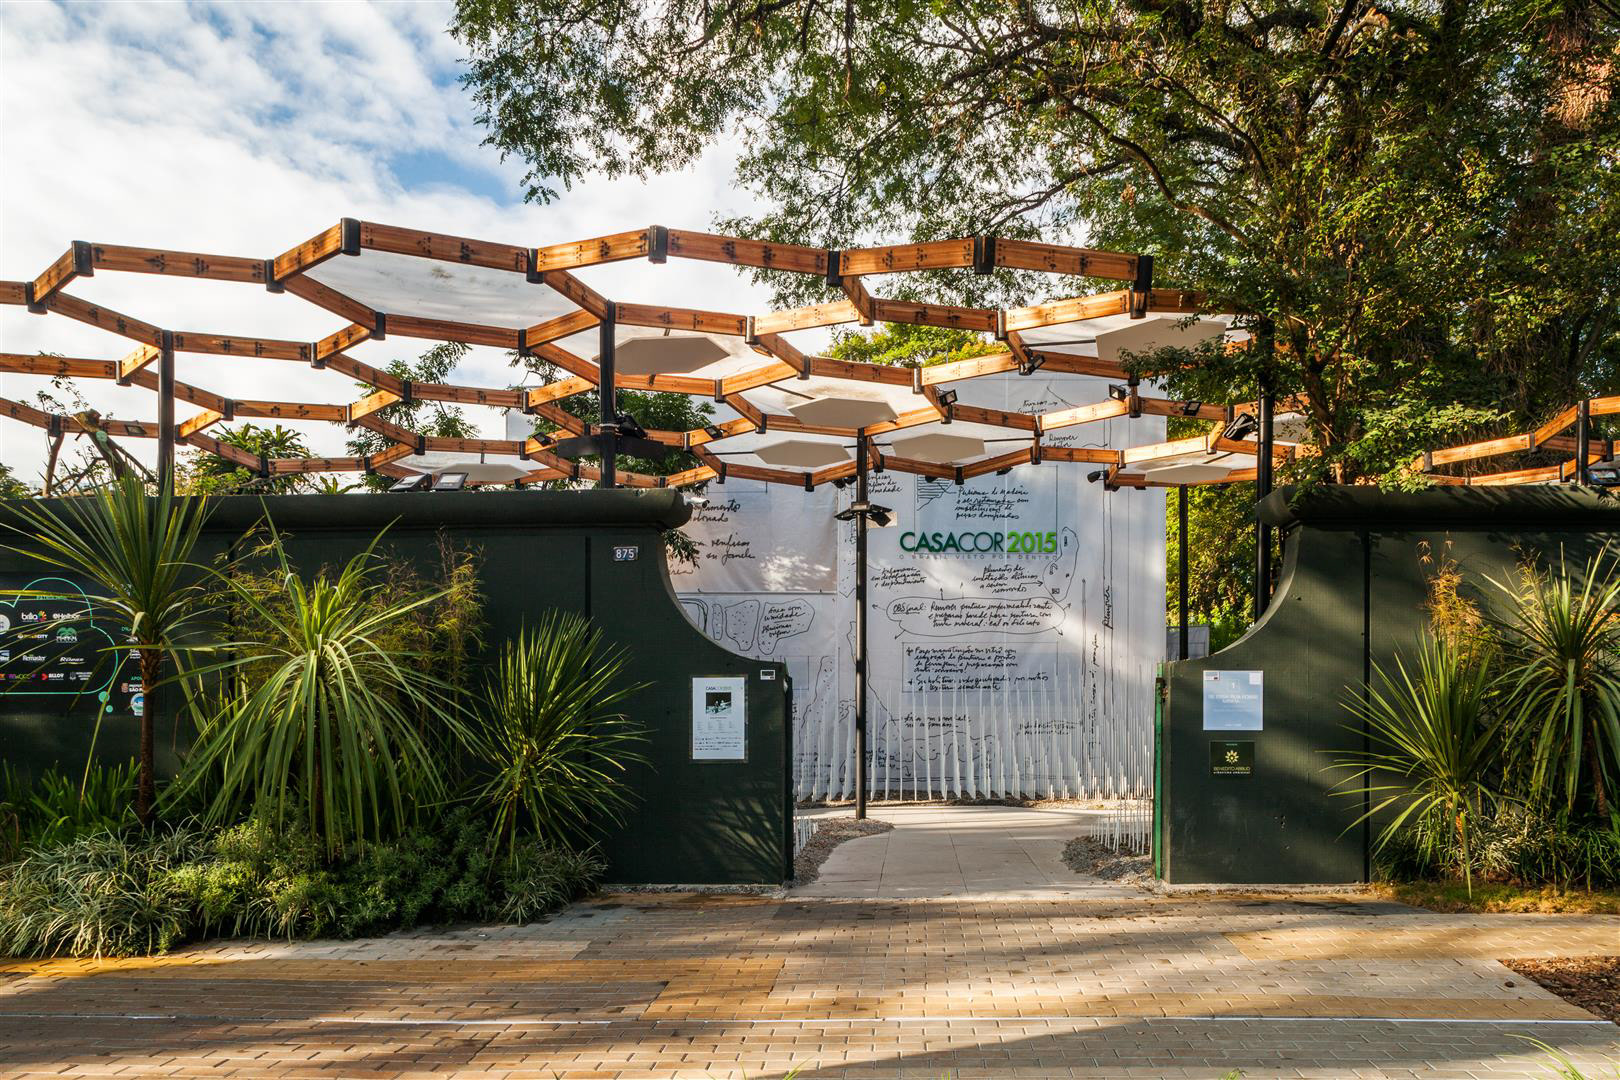
The proposed site is a section of the traditional Jockey Club, in São Paulo, where there were some important elements to be consideredthe access point of the Jockey’s big wall, an existent building, and the big trees around the area, all preserved as national heritage and which could not be altered. The access to the exhibition’s main path and to a small building that was also part of the fair close the points that should be respected and connected through architecture.
In order to solve the program and work on the issues raised above, we worked with four key elements to organize the project’s composition:
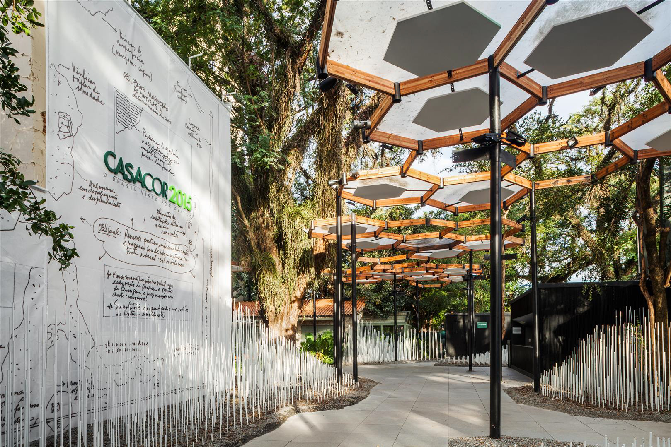
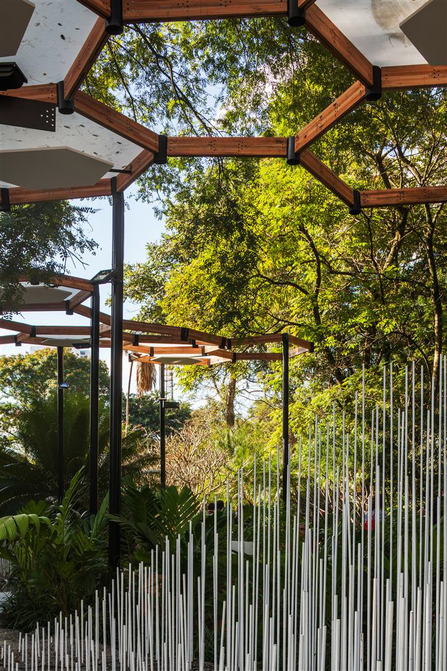
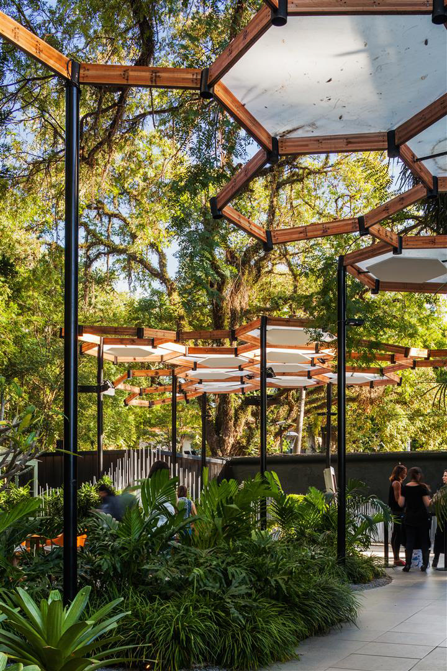
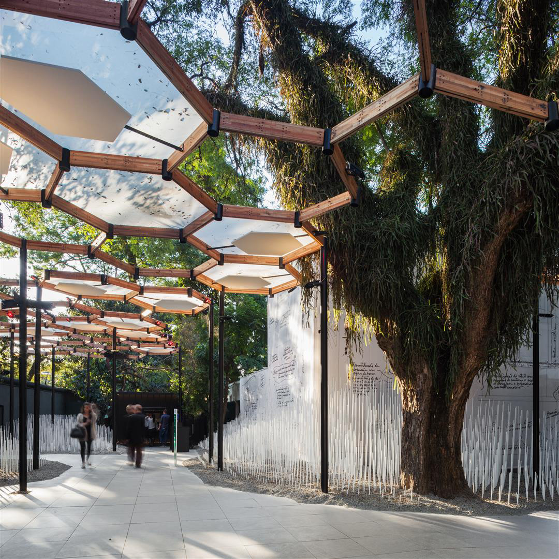
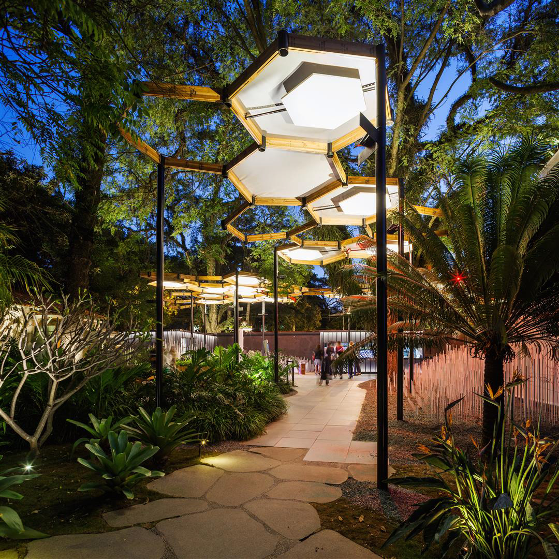
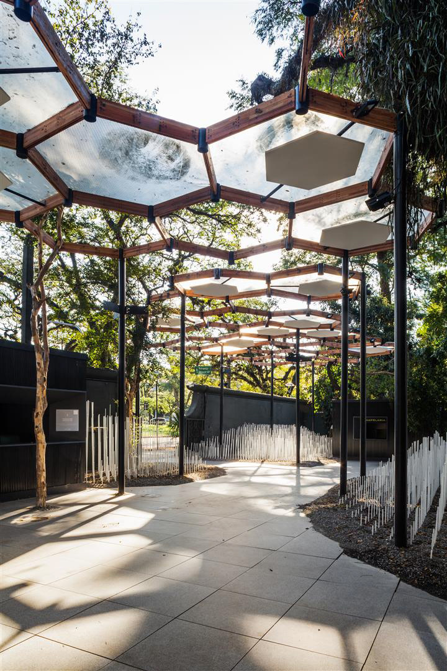
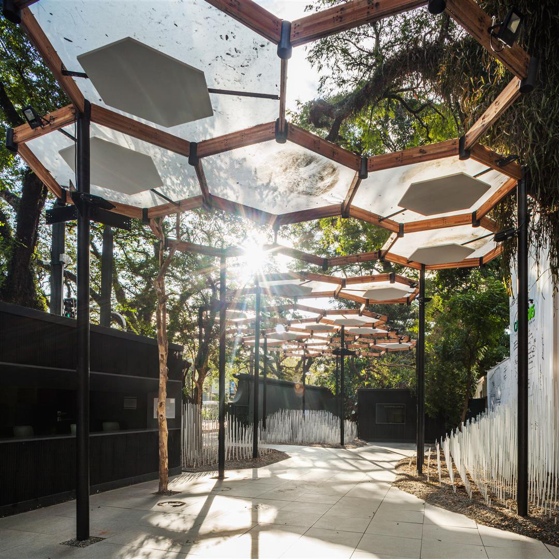
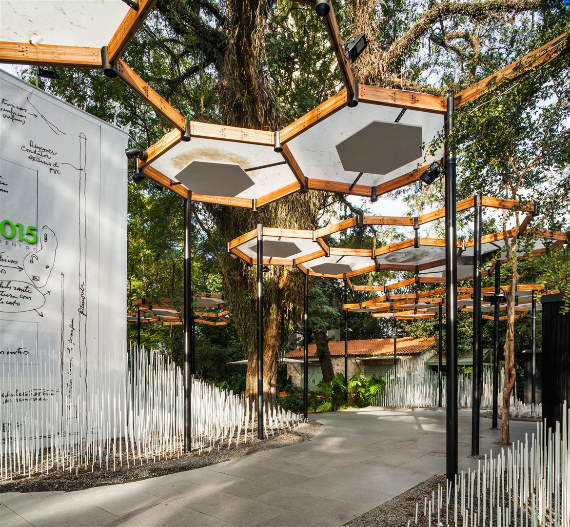
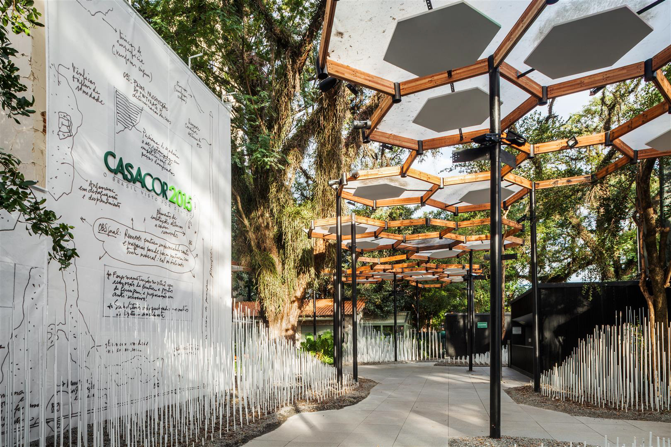
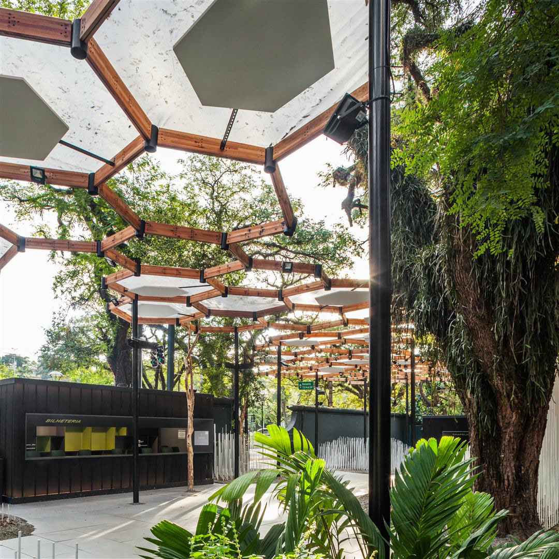
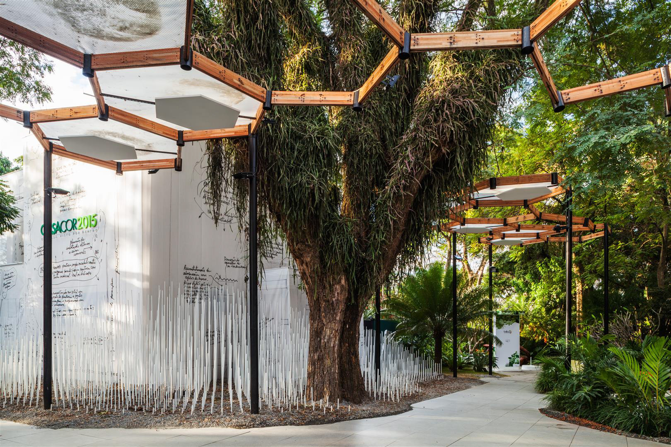
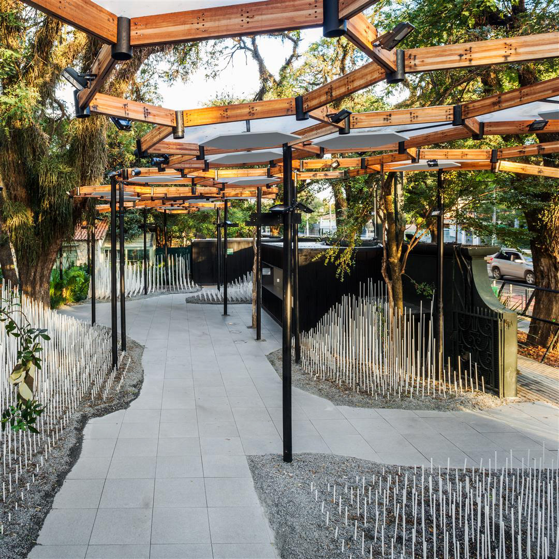
First, the big hexagonal modular marquise made with laminated wood that alternates open and closed modules, and work as some kind of pergola-marquise indicating the path to the main access of the show. This element also serves as support to the reflectors so that it becomes a big lamp since several night parties and activities take place there during the months of the event.
There was a need for some closed spaces laid as some kind of “containers”the ticket office, cloakroom, and newsroomvolumes largely closed with precise openings, and covered by metal perforated tiles.
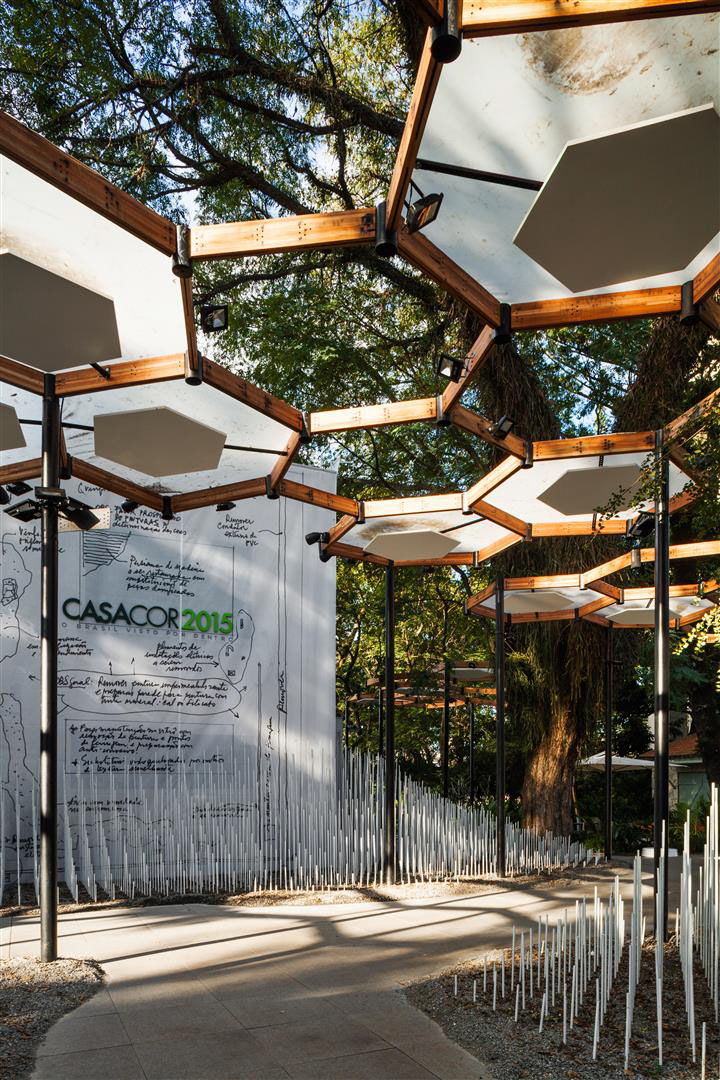
The artificial topography; the installation of 7,000 metal shafts that are an interpretation of a possible topography or landscaping flanking the accesses, creating optic illusions such as the works of Cruz Diez or Rafael Jesus Soto.
The existing heritage building would not allow for any kind of intervention besides its restoration. Since there was no time or budget for that, we chose to envelope the whole building with a handmade restoration project made by an expert on scale.
The used elements are modular, industrialized, geometrical, but their repeated utilization, both in the hexagonal modules and in the different heights of the artificial topography, creates an organic occupation of the space in harmony with the preexisting trees and gardens.
The combination of these four elements makes the space unique; the marquise plays on light and shadows throughout the day, works as a lamp during the night and creates relations between the existing trees and the visitors. On the other hand, the project of the heritage building on scale is a wake-up call and a critique about the need to preserve the historic heritage of São Paulo; and while the containers hold the access’ functional spaces, the artificial topography delimits the space and show the path for the visitor, creating different sights and optical illusions at some places.