
JORDÃO
HOUSE
MONTE MOR - SP, BRAZIL
Project specifications
Site area - 1.730m²
Building area - 500m²
Project beginning - 2014
Construction completion - 2016
Building area - 500m²
Project beginning - 2014
Construction completion - 2016
Team
Authors - Fernando Forte, Lourenço Gimenes, Rodrigo Marcondes Ferraz
Coordinators - Gabriel Mota, Luciana Bacin, Ana Paula Barbosa
Contributors - Adriana Pastore, Adriano Soares, Carmen Procópio, Caroline Endo, Mariana Leme, Mariana Schmidt, Rodrigo de Moura, Vera Silva
Interns - Beatriz Proença, Carla Facchini, Flávia Theodorovitz, Frederico Branco, Mirella Fochi, Nara Diniz, Pedro Lira, Wendel de Deus
Photographer -Fran Parente
Constructor - Join Us Construtora
Constructor - Join Us Construtora
Landscape designer - Rodrigo Oliveira
Interiors - FGMF
.
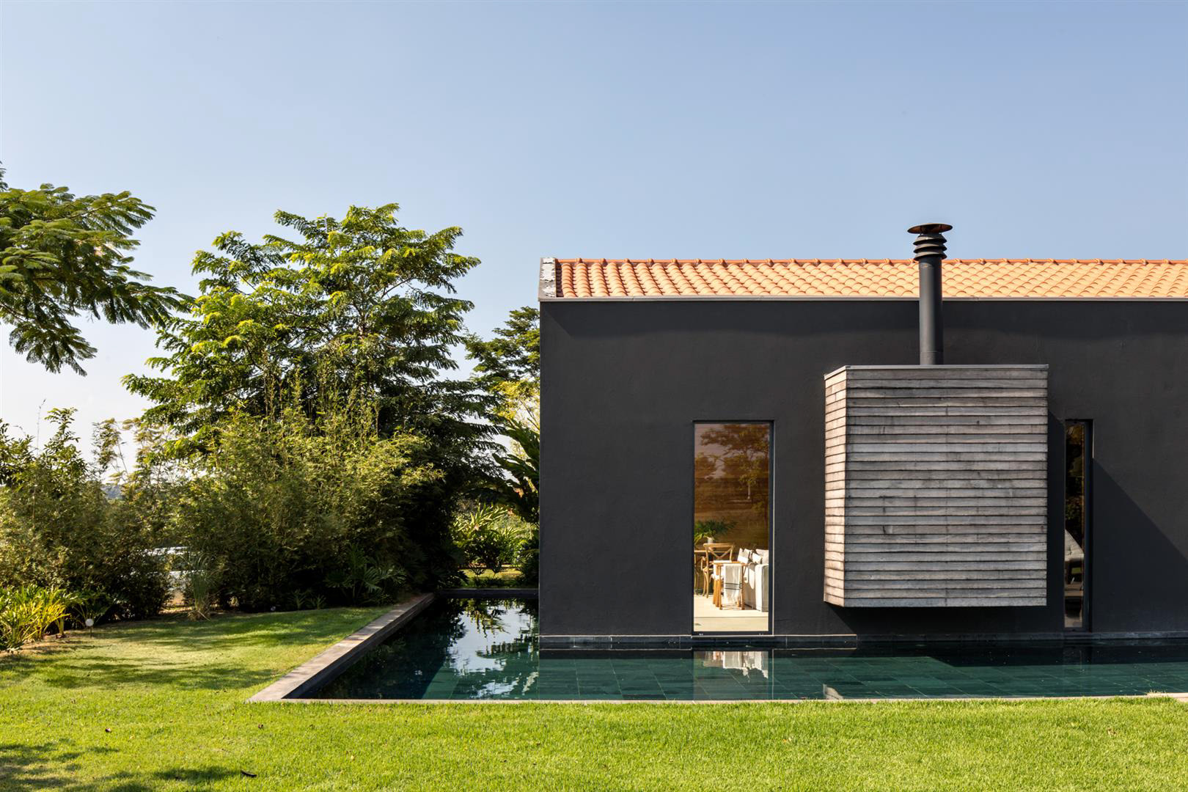
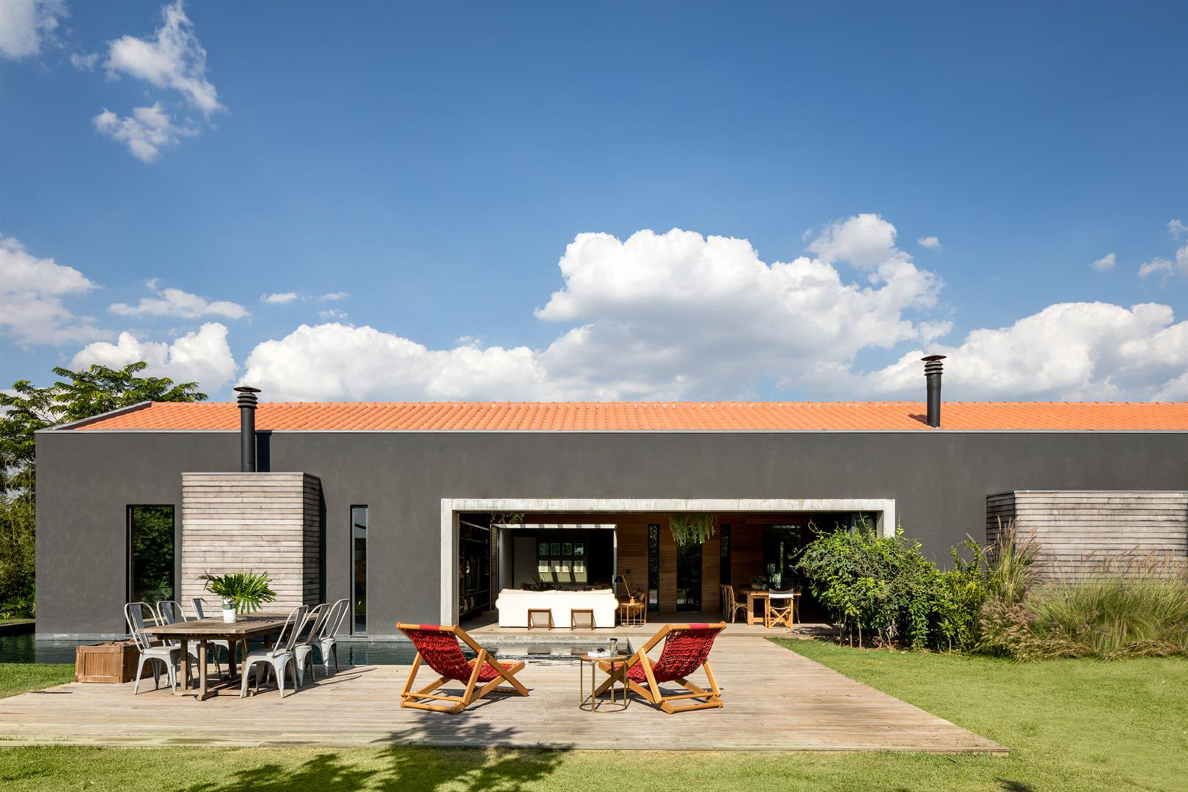
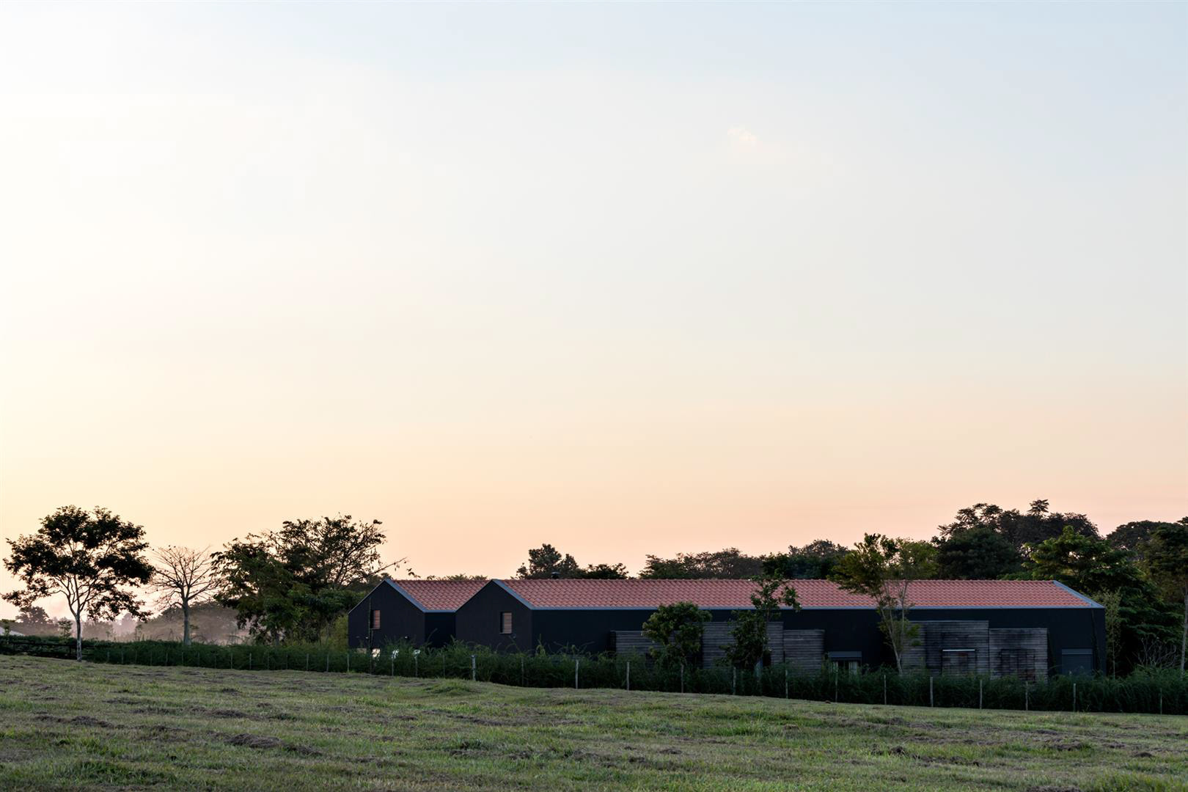
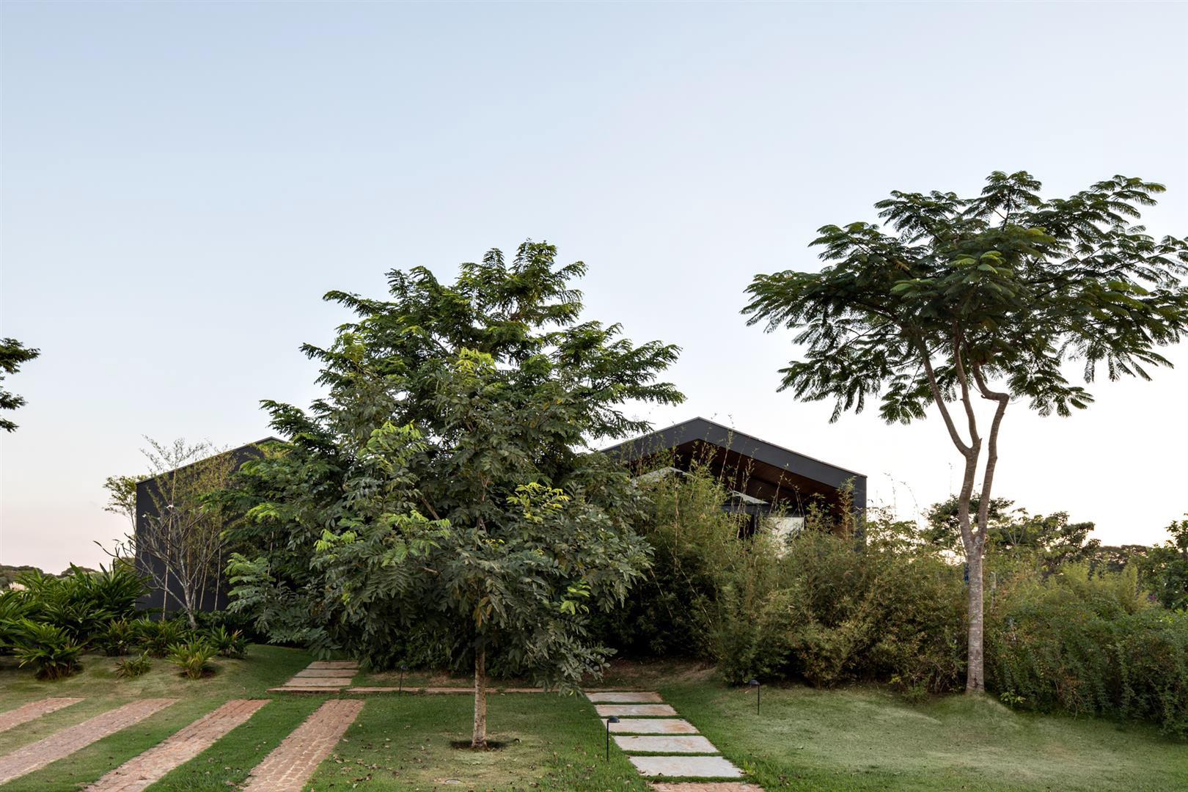
Jordão House, a holiday home, started as customers’ idea to make a single-story building, integrated to the land, promoting families’ social interaction. It is located in a stud farm, which has certain restrictive rules regarding appearance and architecture, and among them, the one that affected us the most was the compulsory requirement to use a clay roof, which is very common in Brazil, with at least two versants.
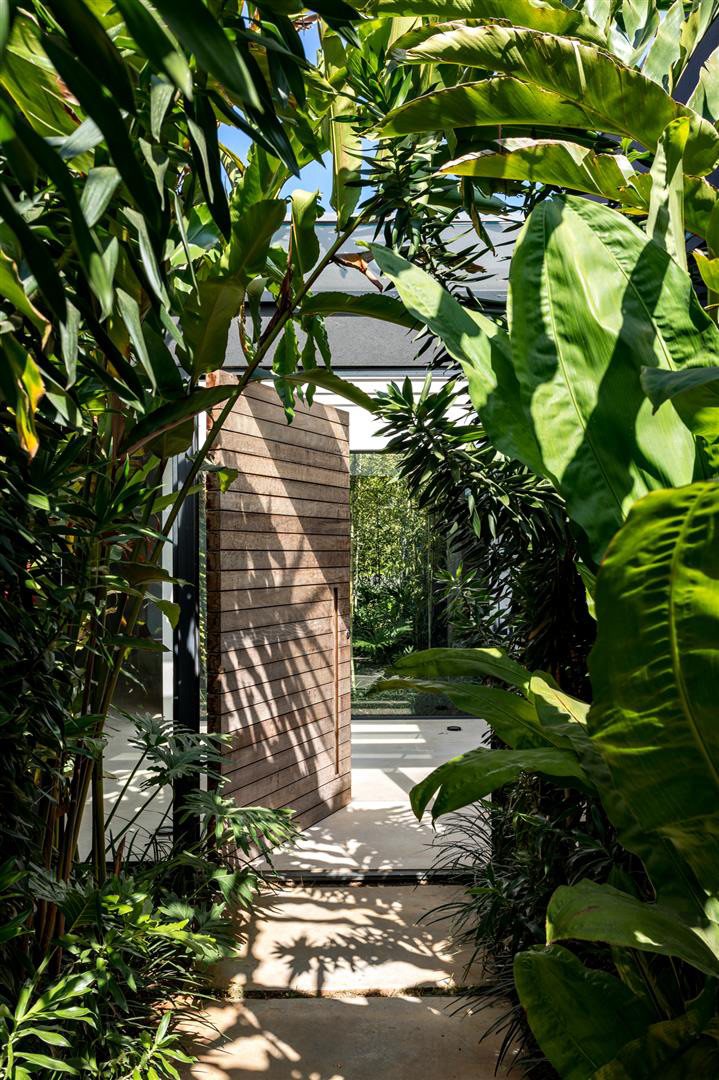
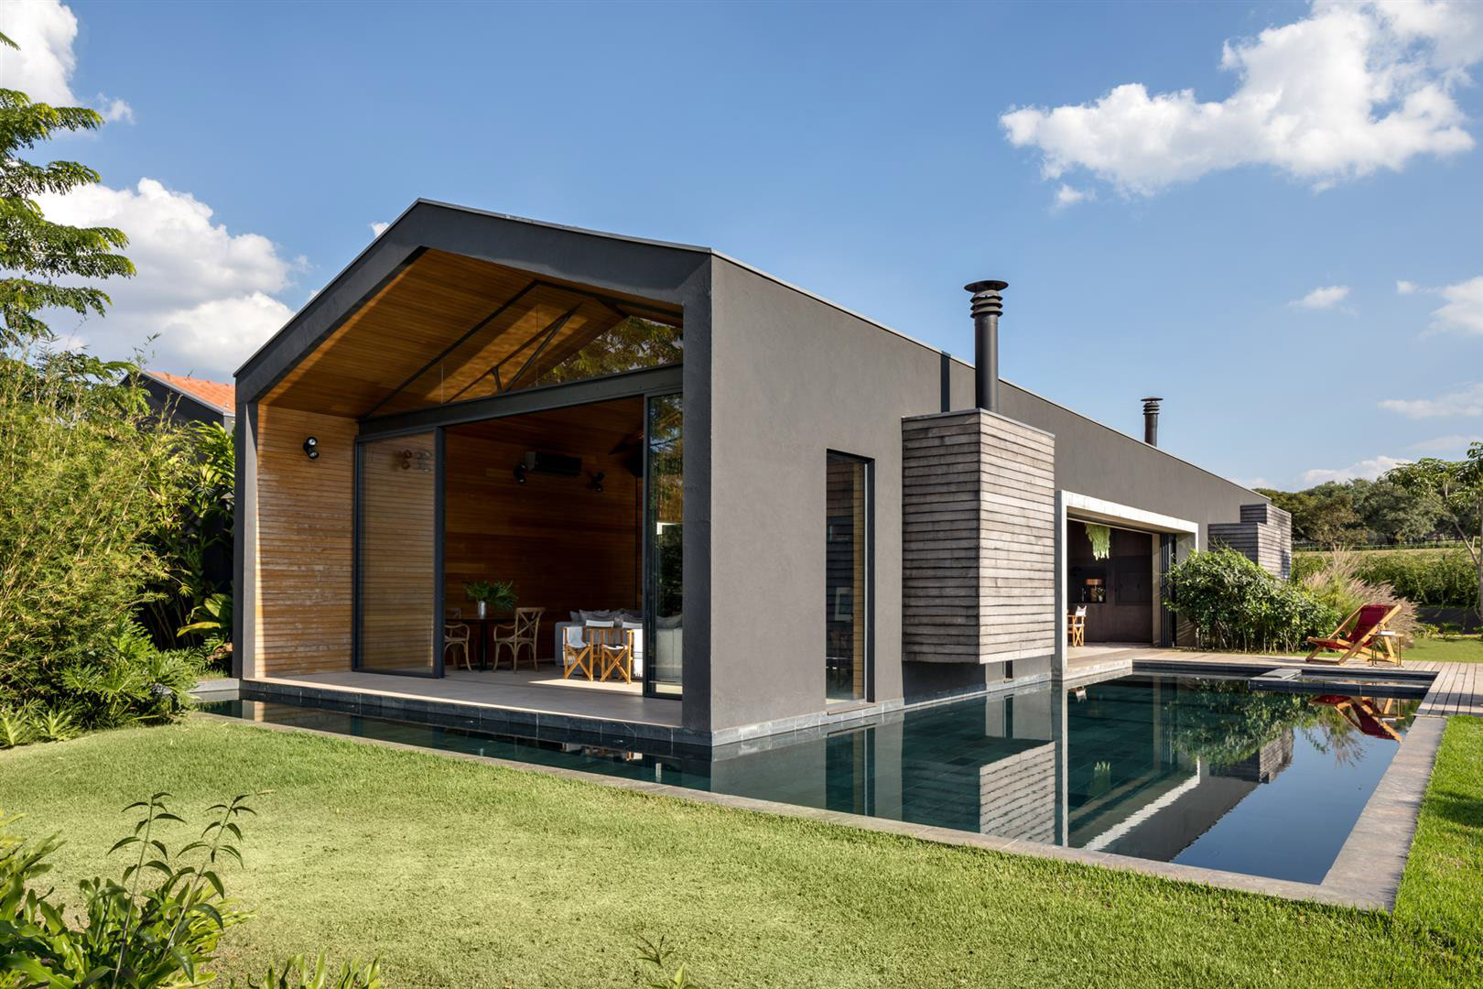
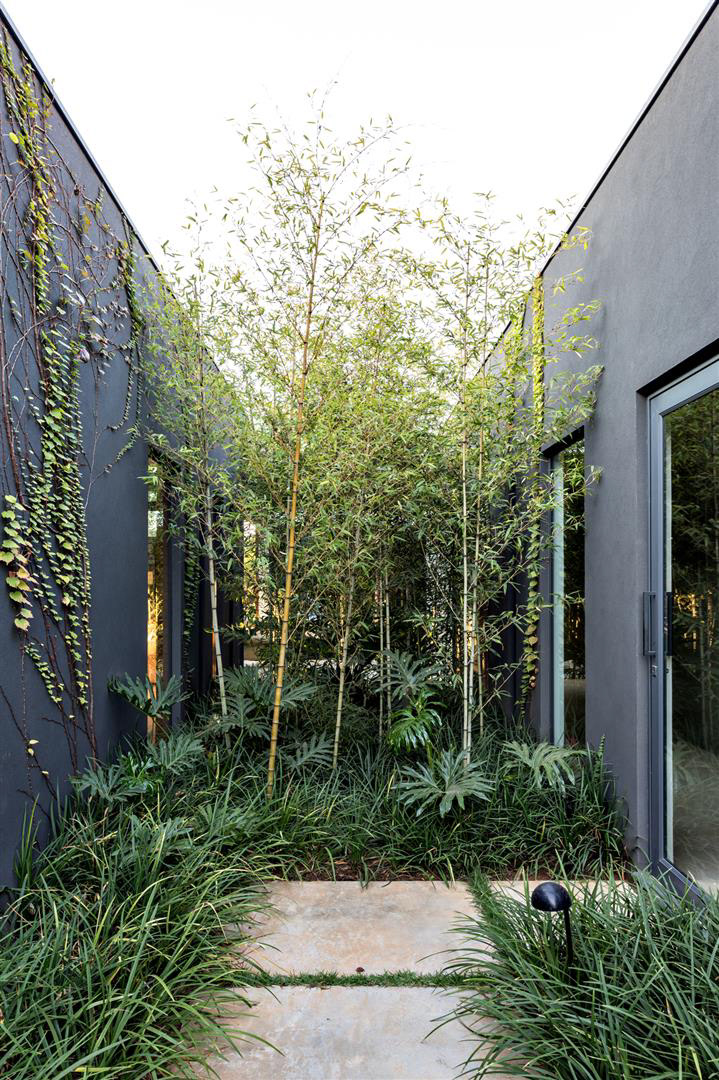
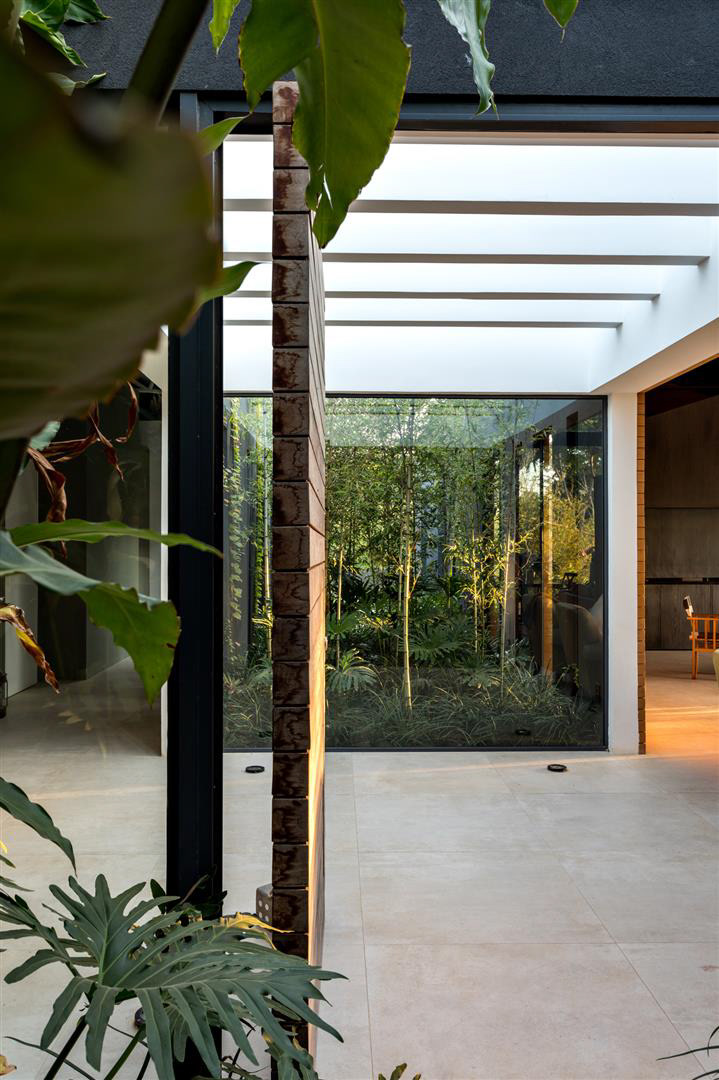
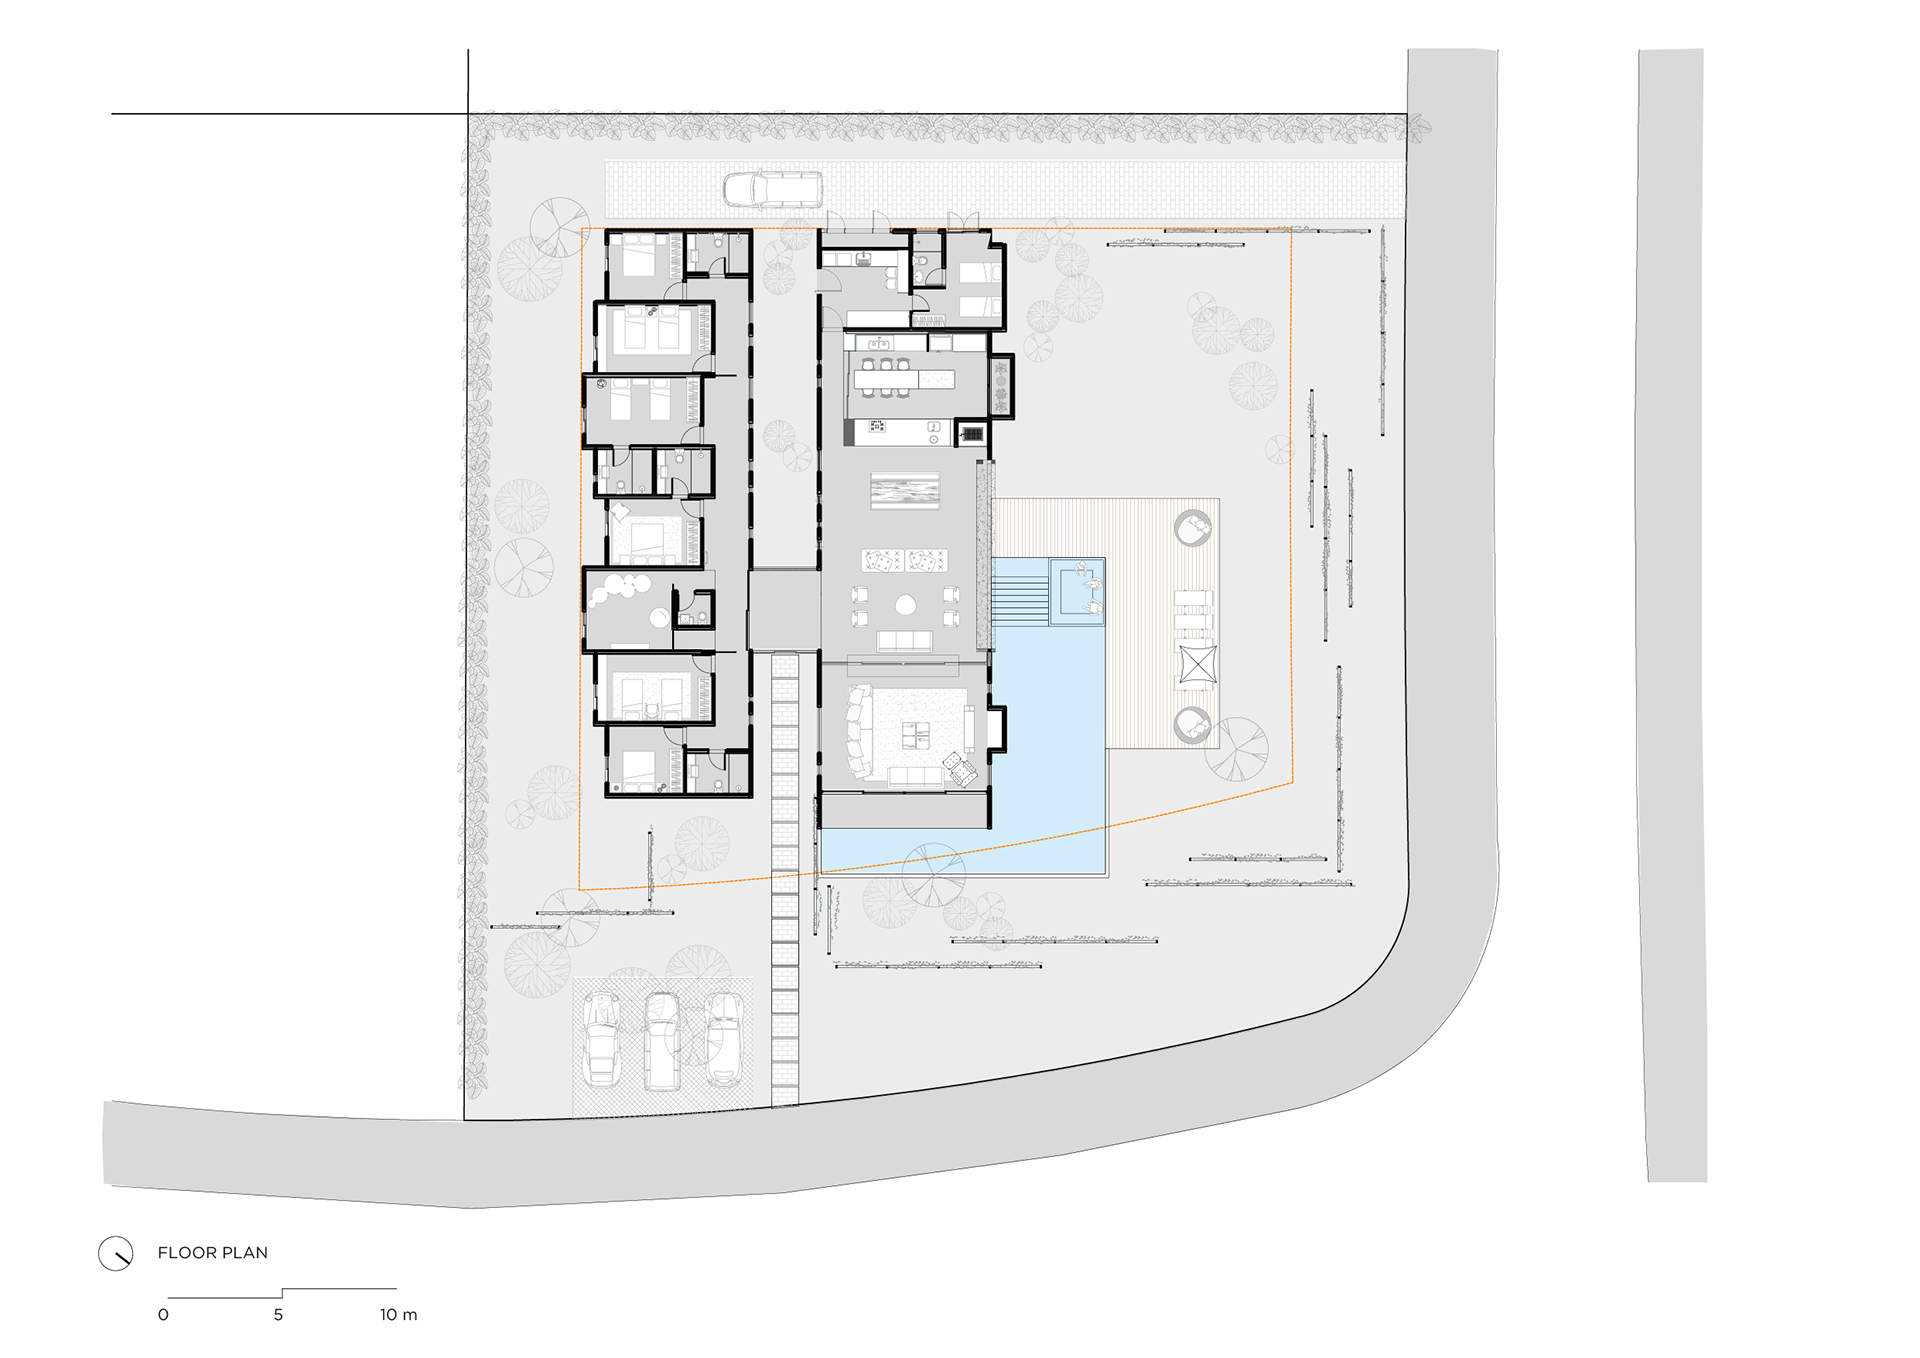
Having these issues in mind, we started from a residence archetype, almost like a child’s drawing; two walls, two versants. The first idea of a residence. From these simple sketches, we began making a kind of extrusion, creating a pavilion, or large barn. We then resolved to sectorize and duplicate these blocks, creating an interior garden between them, which also provides access to the house. In the block that has more contact with the remainder of the land and garden, we positioned the social areas and kitchen, which in this context is a reversible interaction area, and in the more isolated and private block, we placed the several bedrooms and children’s playground.
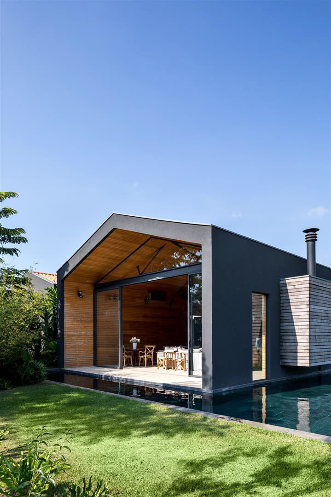
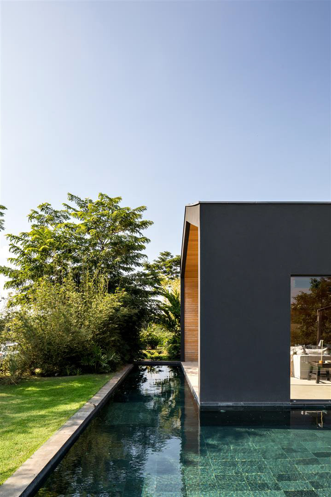
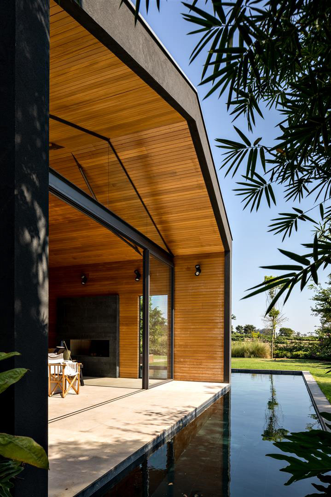
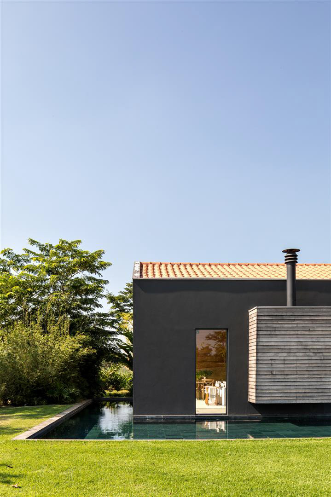
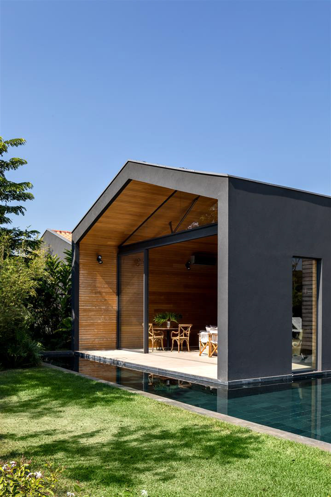
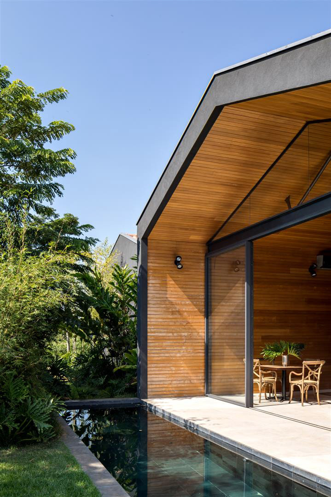
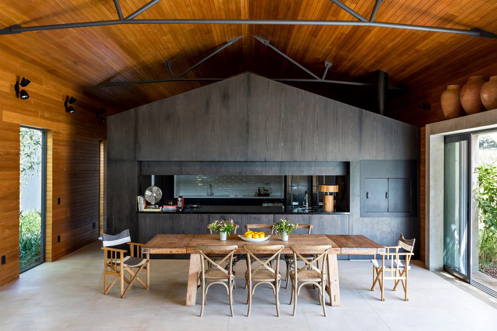
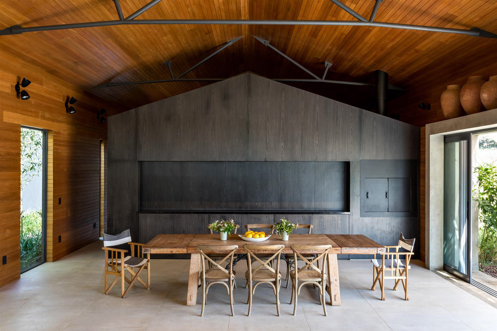
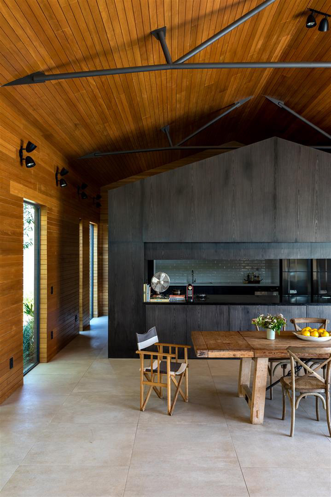
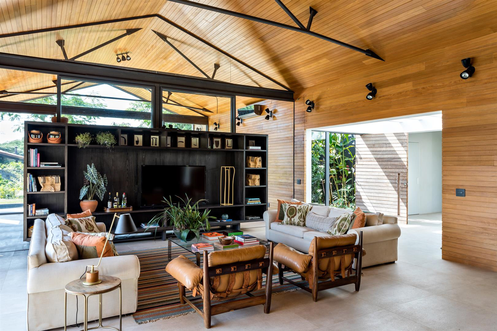
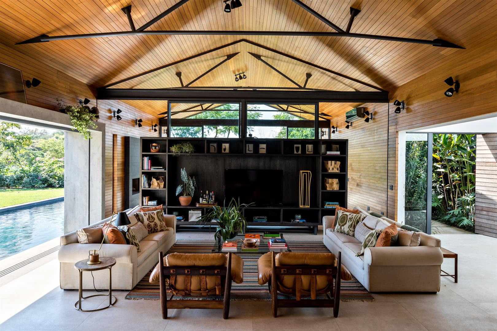
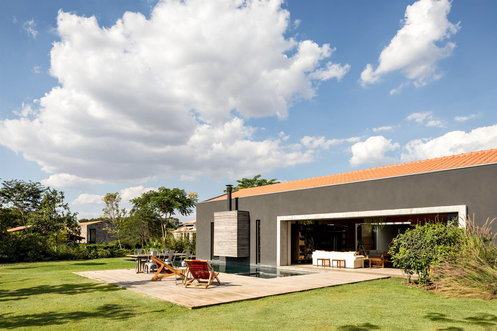
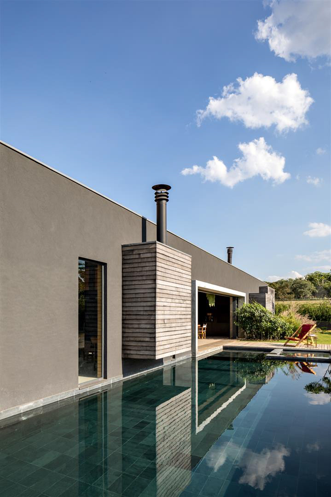
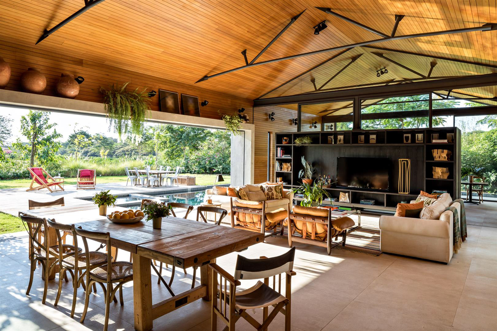
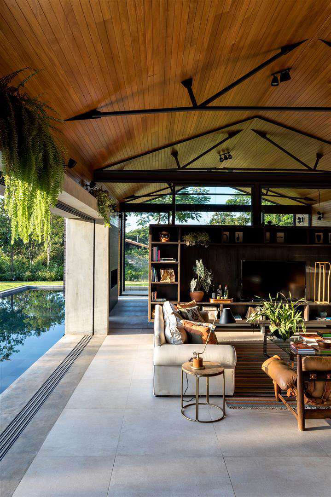
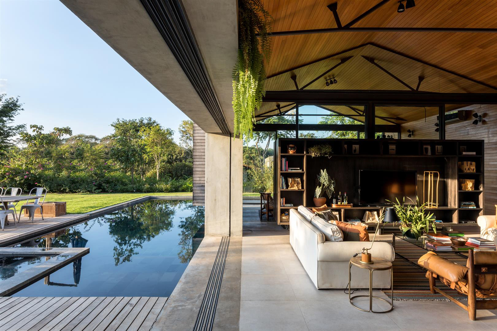
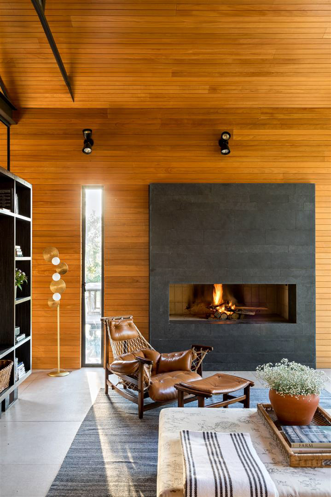
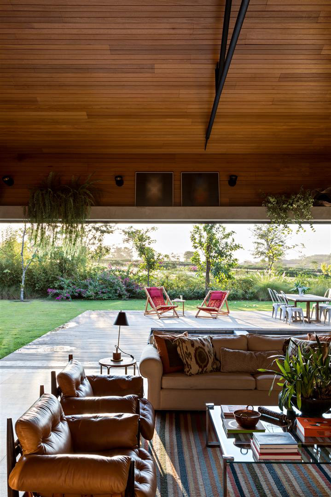
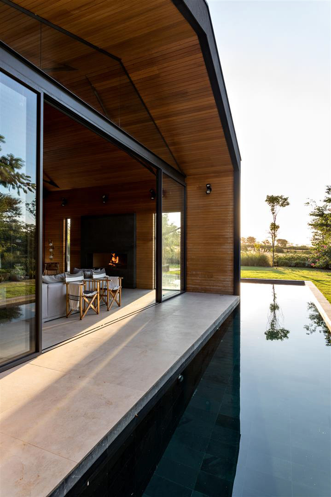
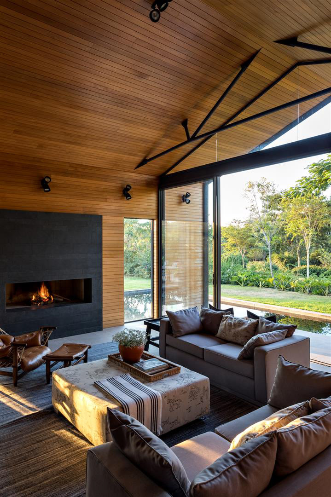
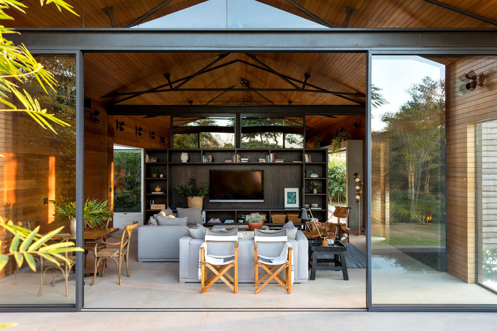
Once the sectorization has been settled, we started working in volumes. Instead of a traditional balcony, we created a concrete gantry allowing the window frames to fully retract so the main room becomes the balcony. A pool, in black slate, surrounds this social volume, in “L” format, serving also as a water mirror. A rack designed by us tenuously separates a home theater space from the fireplace, with access to a large glazed opening, from where it is also possible to access the pool. The kitchen, performed in light structural system, repeats the “little house” format within the main volume, fully made out of darkened wood, having a large reversible opening.
We sought a contrast between the external black-painted mass and a light internal coating, in tauari wood. The rook structure, made of wood and steel, breaks the traditional shears – it is the only portion of the structure that is apparent, drawn in a manner that makes the structural efforts clear, resulting in an extremely light and curious design.
The bedrooms’ block has external openings coated with untreated wood for it to become greyed out with time, just like traditional Brazilian constructions, with small blocks breaking the walls’ linearity of the main volumes.
The result is a house that, from the outside looks extremely simple, but on the inside a surprise of contrasts and relations between the most common spaces for this type of holiday home awaits.
Having these issues in mind, we started from a residence archetype, almost like a child’s drawing; two walls, two versants. The first idea of a residence. From these simple sketches, we began making a kind of extrusion, creating a pavilion, or large barn. We then resolved to sectorize and duplicate these blocks, creating an interior garden between them, which also provides access to the house. In the block that has more contact with the remainder of the land and garden, we positioned the social areas and kitchen, which in this context is a reversible interaction area, and in the more isolated and private block, we placed the several bedrooms and children’s playground.
Once the sectorization has been settled, we started working in volumes. Instead of a traditional balcony, we created a concrete gantry allowing the window frames to fully retract so the main room becomes the balcony. A pool, in black slate, surrounds this social volume, in “L” format, serving also as a water mirror. A rack designed by us tenuously separates a home theater space from the fireplace, with access to a large glazed opening, from where it is also possible to access the pool. The kitchen, performed in light structural system, repeats the “little house” format within the main volume, fully made out of darkened wood, having a large reversible opening.
We sought a contrast between the external black-painted mass and a light internal coating, in tauari wood. The rook structure, made of wood and steel, breaks the traditional shears – it is the only portion of the structure that is apparent, drawn in a manner that makes the structural efforts clear, resulting in an extremely light and curious design.
The bedrooms’ block has external openings coated with untreated wood for it to become greyed out with time, just like traditional Brazilian constructions, with small blocks breaking the walls’ linearity of the main volumes.
The result is a house that, from the outside looks extremely simple, but on the inside a surprise of contrasts and relations between the most common spaces for this type of holiday home awaits.
.