ITAÚ CULTURAL
COMPETITION
SÃO PAULO - SP, BRAZIL






Project specifications
Site area - 1.214m²
Building area - 11.960m²
Project development - 2026
Building area - 11.960m²
Project development - 2026
Finalist proposal for the new Itaú Cultural headquarters competition.
Team
Authors - Fernando Forte, Lourenço Gimenes, Rodrigo Marcondes Ferraz
Managers - Carolina Nobre, Desyree Niedo, Talita Broering
Coordinators: Caroline Endo, João Baptistella, Guilherme Canadeu
Contributors - Aldo Oliveira, Bianca Rossato, Breno QuaiotiBruno Lopes, Bruna Kronbauer, Deborah Carneiro, Eduardo Saran, Gabriel Lunardi, Ingra Martins, Isis Lopes, Juan Rarez, Mariana Sarto, Naisson Neumann, Pedro Yago Santos, Victor Lucena
Interns - Ana Pardim
Renders - Onsene e DoStudio
Curatorship – Natasha Barzaghi Geenen
Landscape Design – Embya
Museum Consulting – Expomus
Sustainability – Petinelli
Acoustics – Acústica & Sônica
Building Systems – WSI
Code Compliance – H2
Elevators – Rumo Vertical and Hi Solution
Fire Safety – 3MA
Budget – Lorenzini Consultoria
Curatorship – Natasha Barzaghi Geenen
Landscape Design – Embya
Museum Consulting – Expomus
Sustainability – Petinelli
Acoustics – Acústica & Sônica
Building Systems – WSI
Code Compliance – H2
Elevators – Rumo Vertical and Hi Solution
Fire Safety – 3MA
Budget – Lorenzini Consultoria

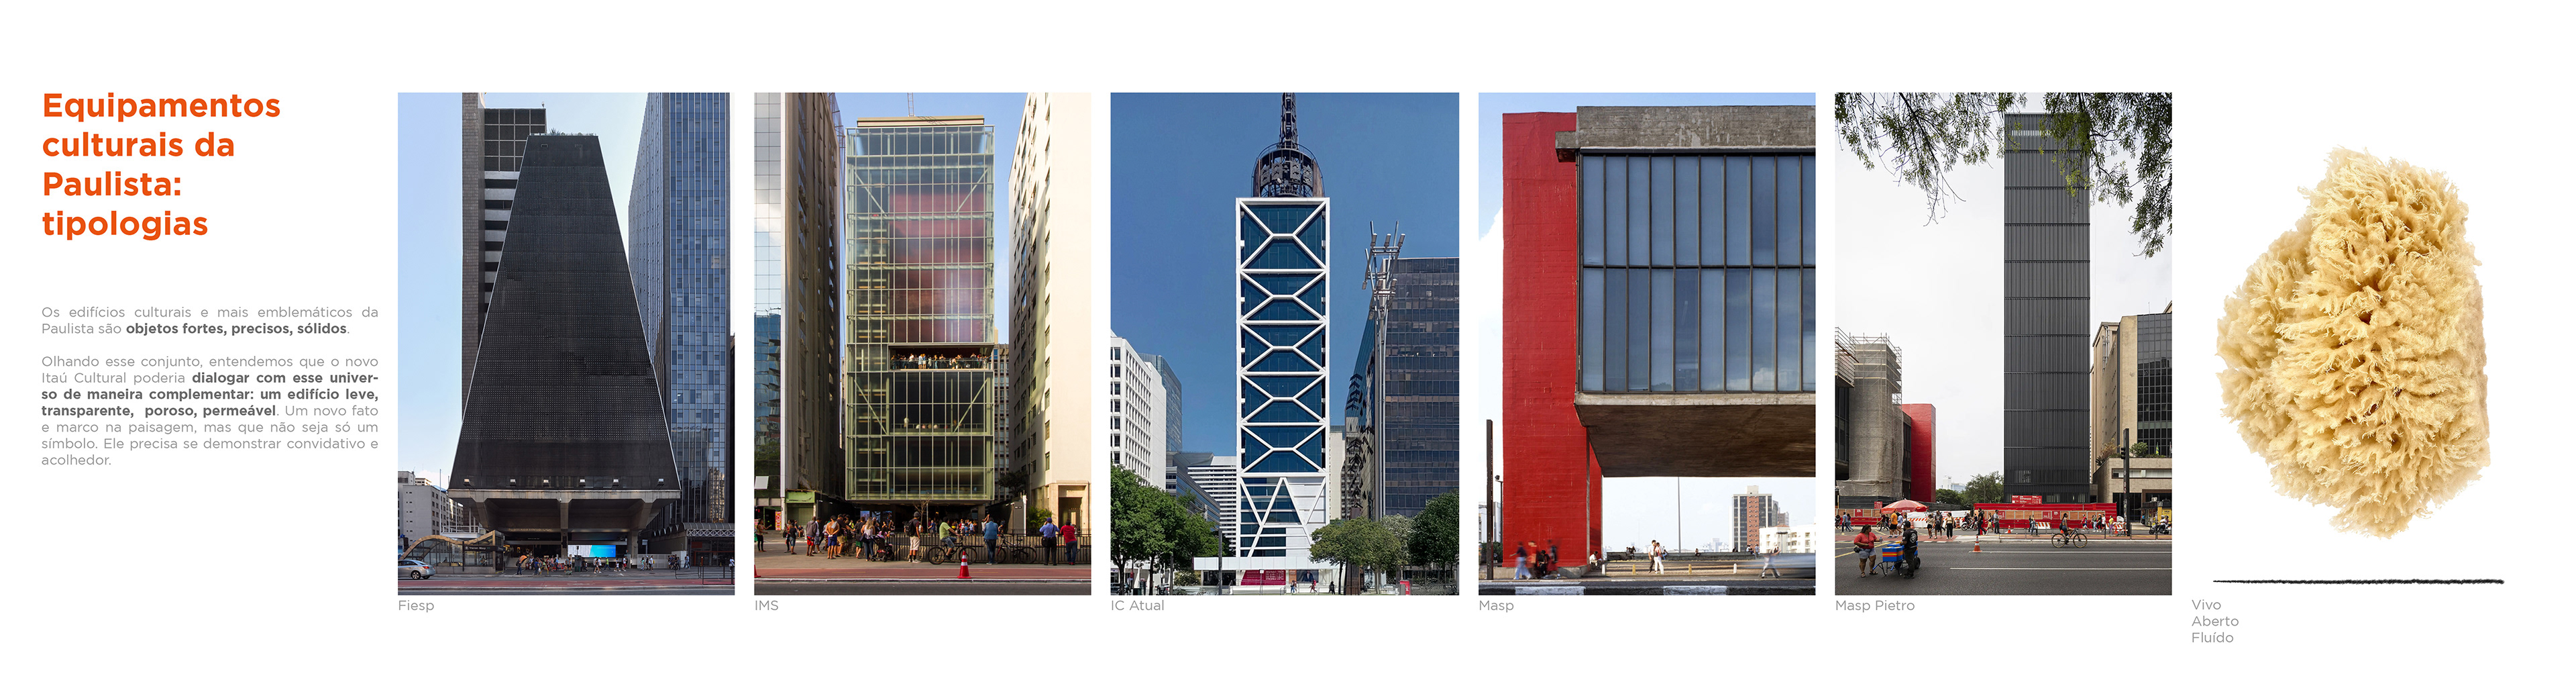
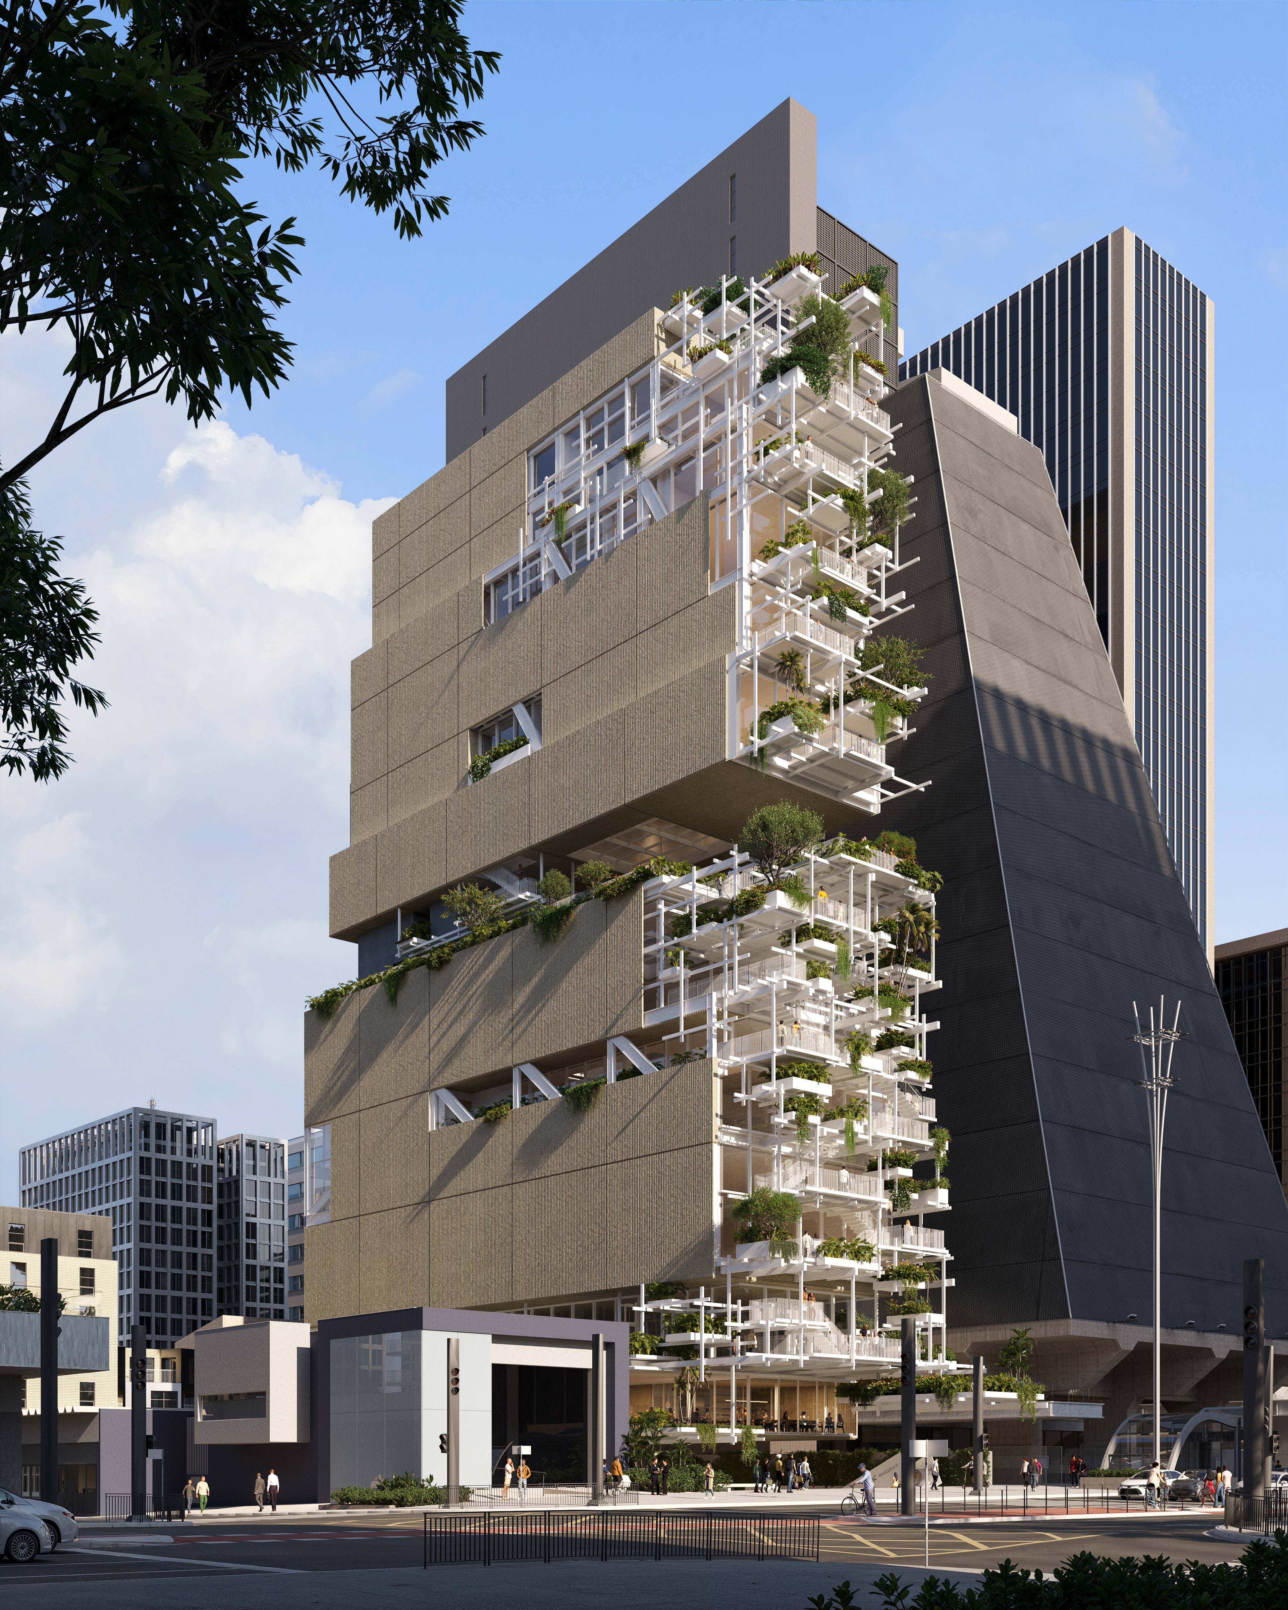
Designing a cultural center of this programmatic, spatial, and symbolic scale at such an important address means more than having the opportunity to explore spatial, formal, and constructional possibilities. For us, it is an opportunity to rethink the city itself and contribute to the transformation of urban life in São Paulo. This was the main challenge: to transcend the scale of the object, read the city, and write the first stanza of a new poem. The world has experienced a significant increase in the number of museums over recent decades. In 1972, there were only 22,000 museums worldwide. Half a century later, in 2020, that number had reached 95,000, according to UNESCO. The same trend can be observed here: Paulista Avenue, already home to important cultural institutions, has consolidated its position as São Paulo’s main cultural corridor, with new offerings emerging over time. Within Paulista Avenue’s cultural ecosystem, Itaú Cultural occupies a distinctive position in terms of its programming and approach, which this proposal seeks to expand. Like some of its more recent neighbors, such as MASP’s Bardi Building and IMS, it will be a vertical building, presenting specific challenges in terms of operation and circulation, but also offering new opportunities. Although each has its own distinct concept, these institutions share, to some extent, the challenge of integrating spaces while meeting complex regulatory requirements. By studying these examples, we were able to learn from both their successes and their shortcomings, while recognizing the particularities of each. By proposing a more open, light, fluid, and porous building, we envision a living structure that engages with social dynamics, the intense activity of the avenue, and its symbolism. Something that reflects the essence of Paulista Avenue: diversity, destination, center, life. The new Itaú Cultural does not seek to shout, but rather to make its presence felt and have a positive influence on its surroundings, giving back to the avenue the vitality it provides. More than that, this new cultural facility aims to be welcoming and inviting, a place where no one hesitates to step inside. We do not believe in architecture as the design of an isolated object, but rather as part of a system. And although we were advised against making Paulista Avenue the foundation of our narrative, we cannot design a cultural center here that could just as easily fit somewhere else. Recognizing the site and its context is therefore essential.
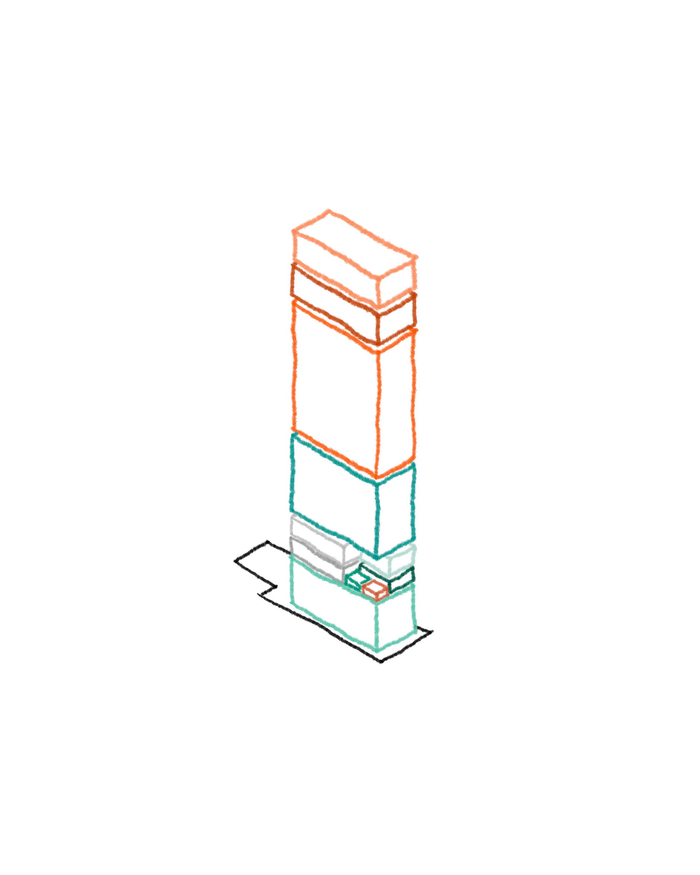
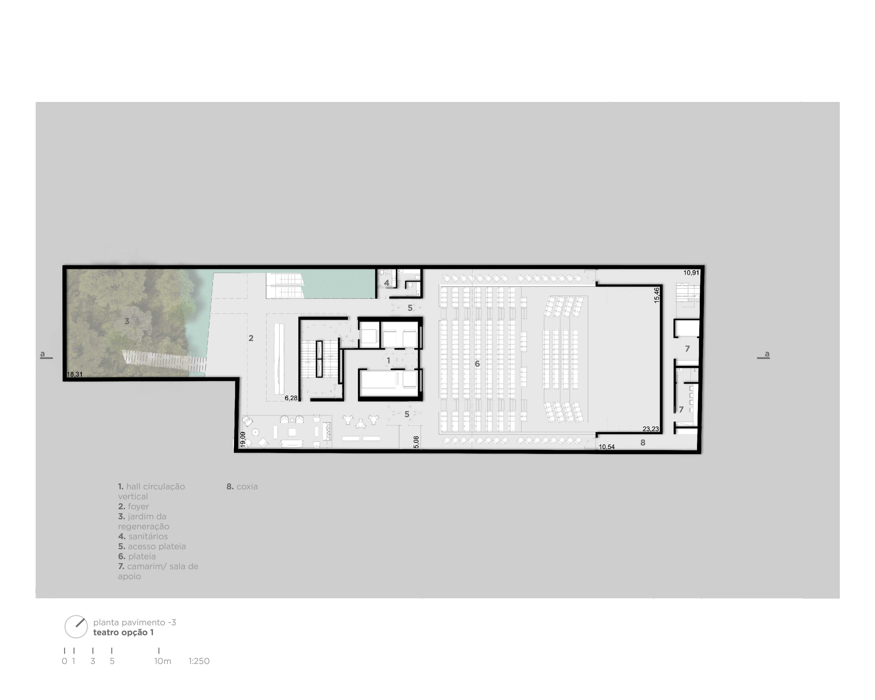
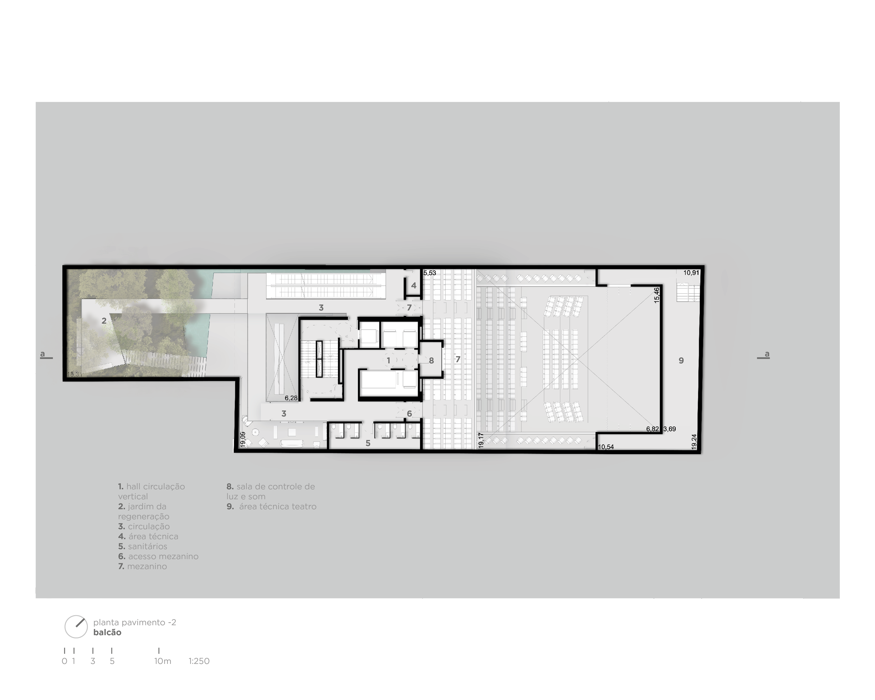
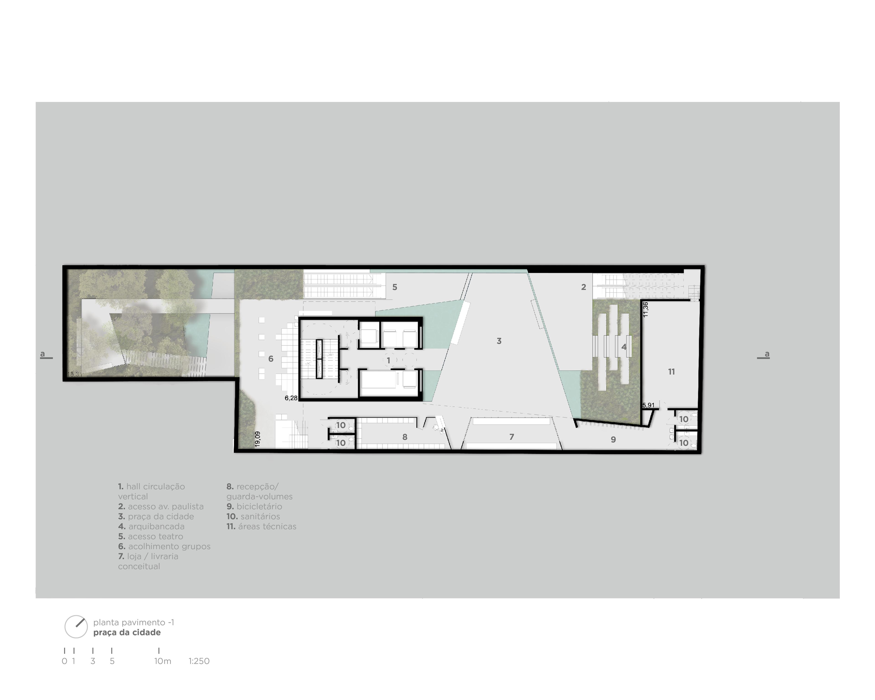
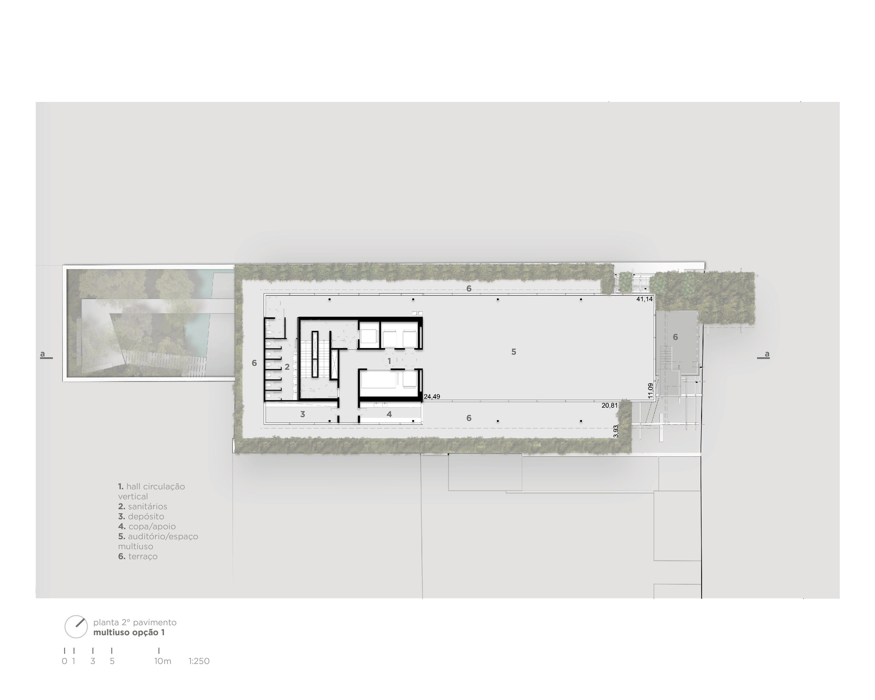
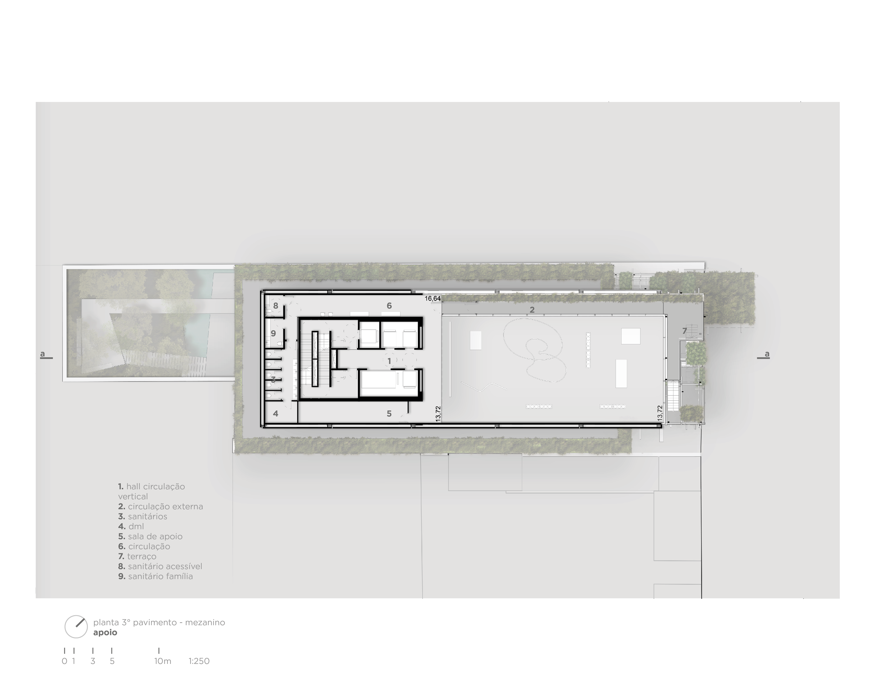
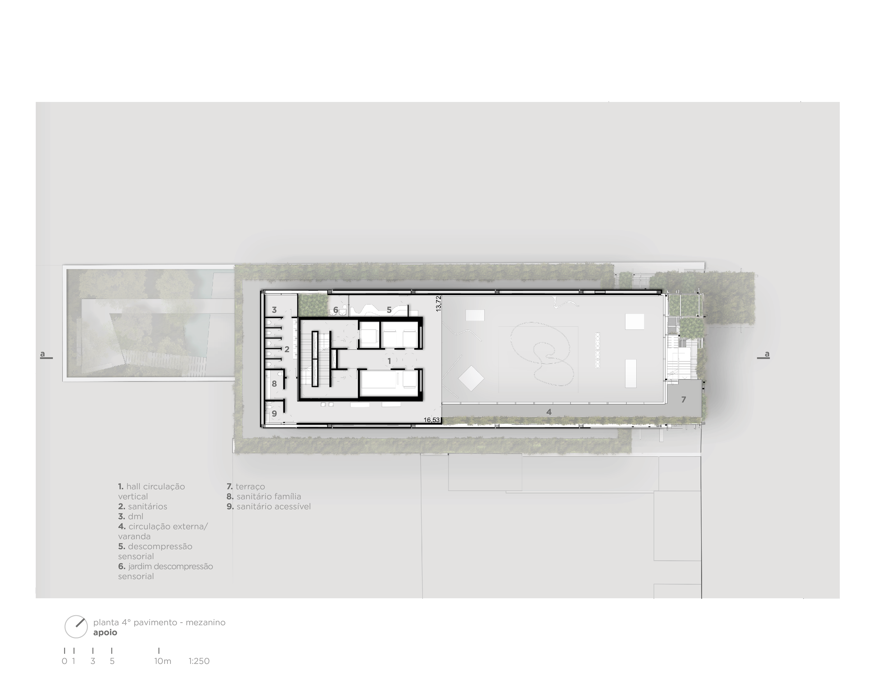
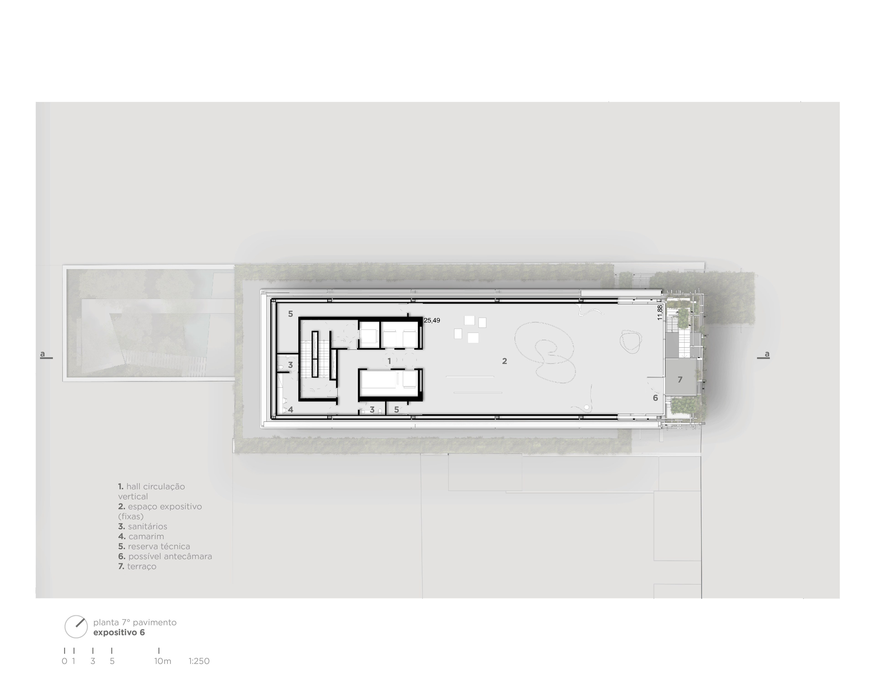
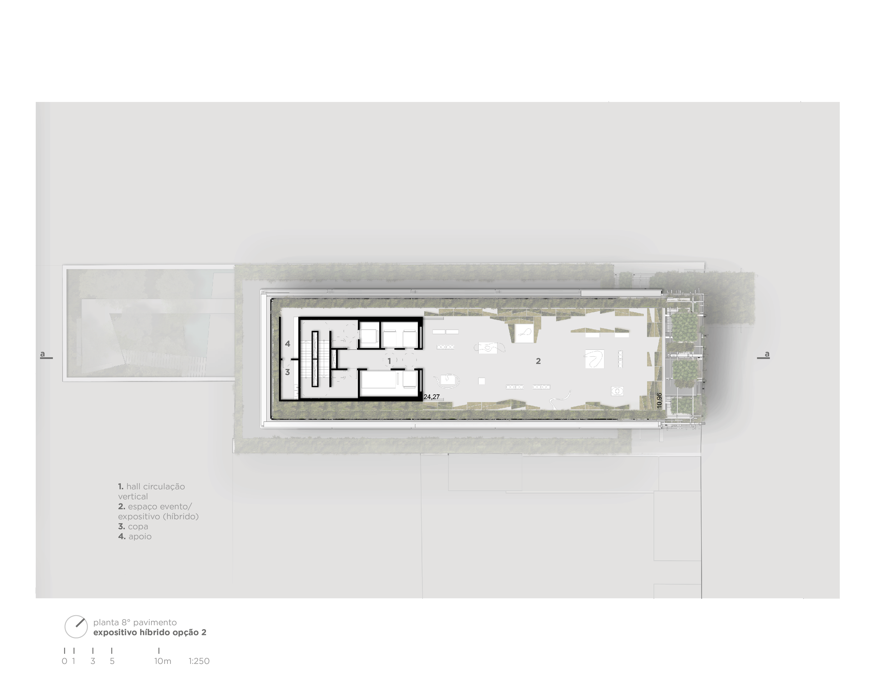
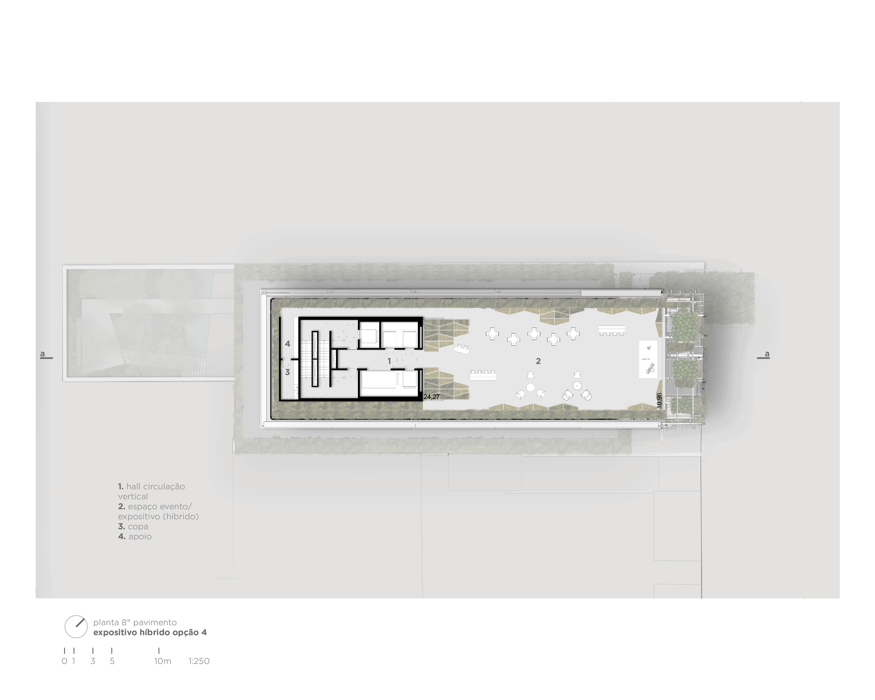
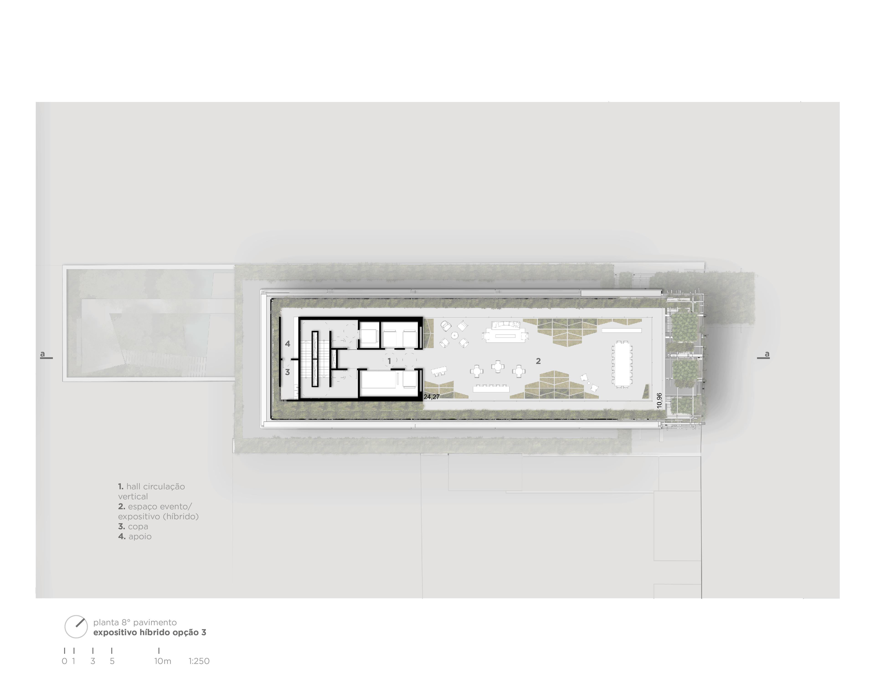
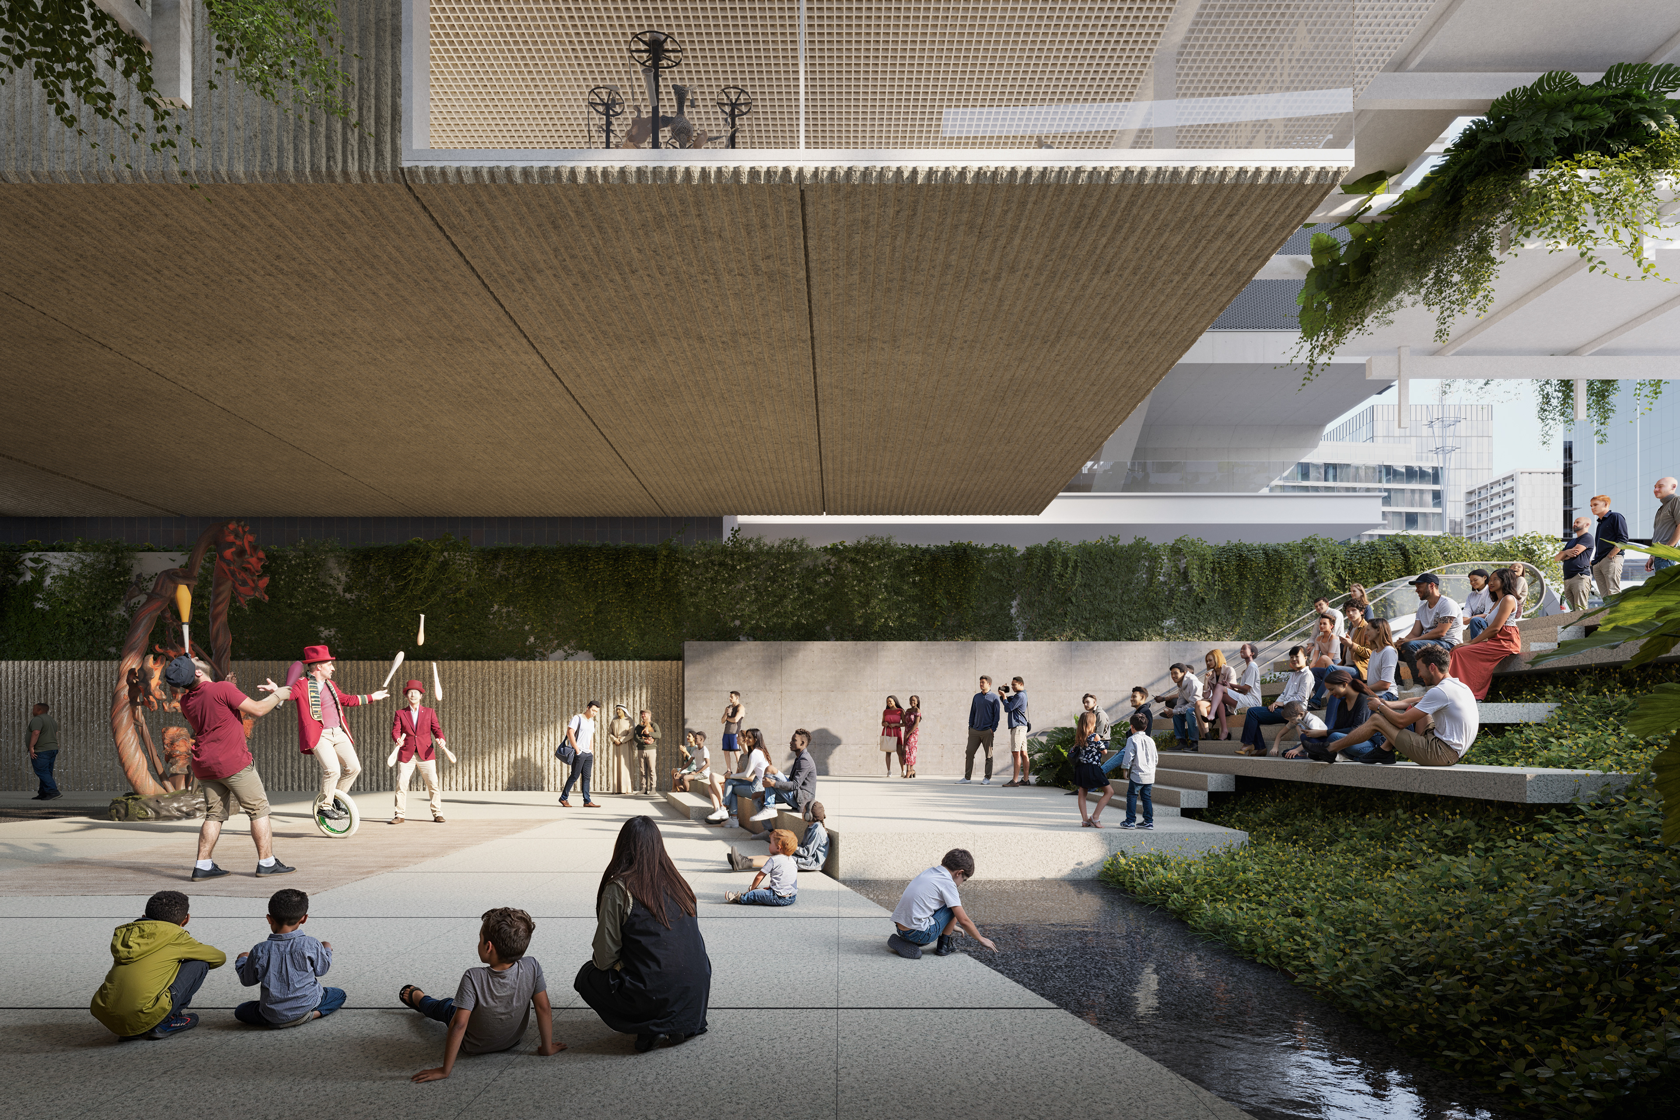
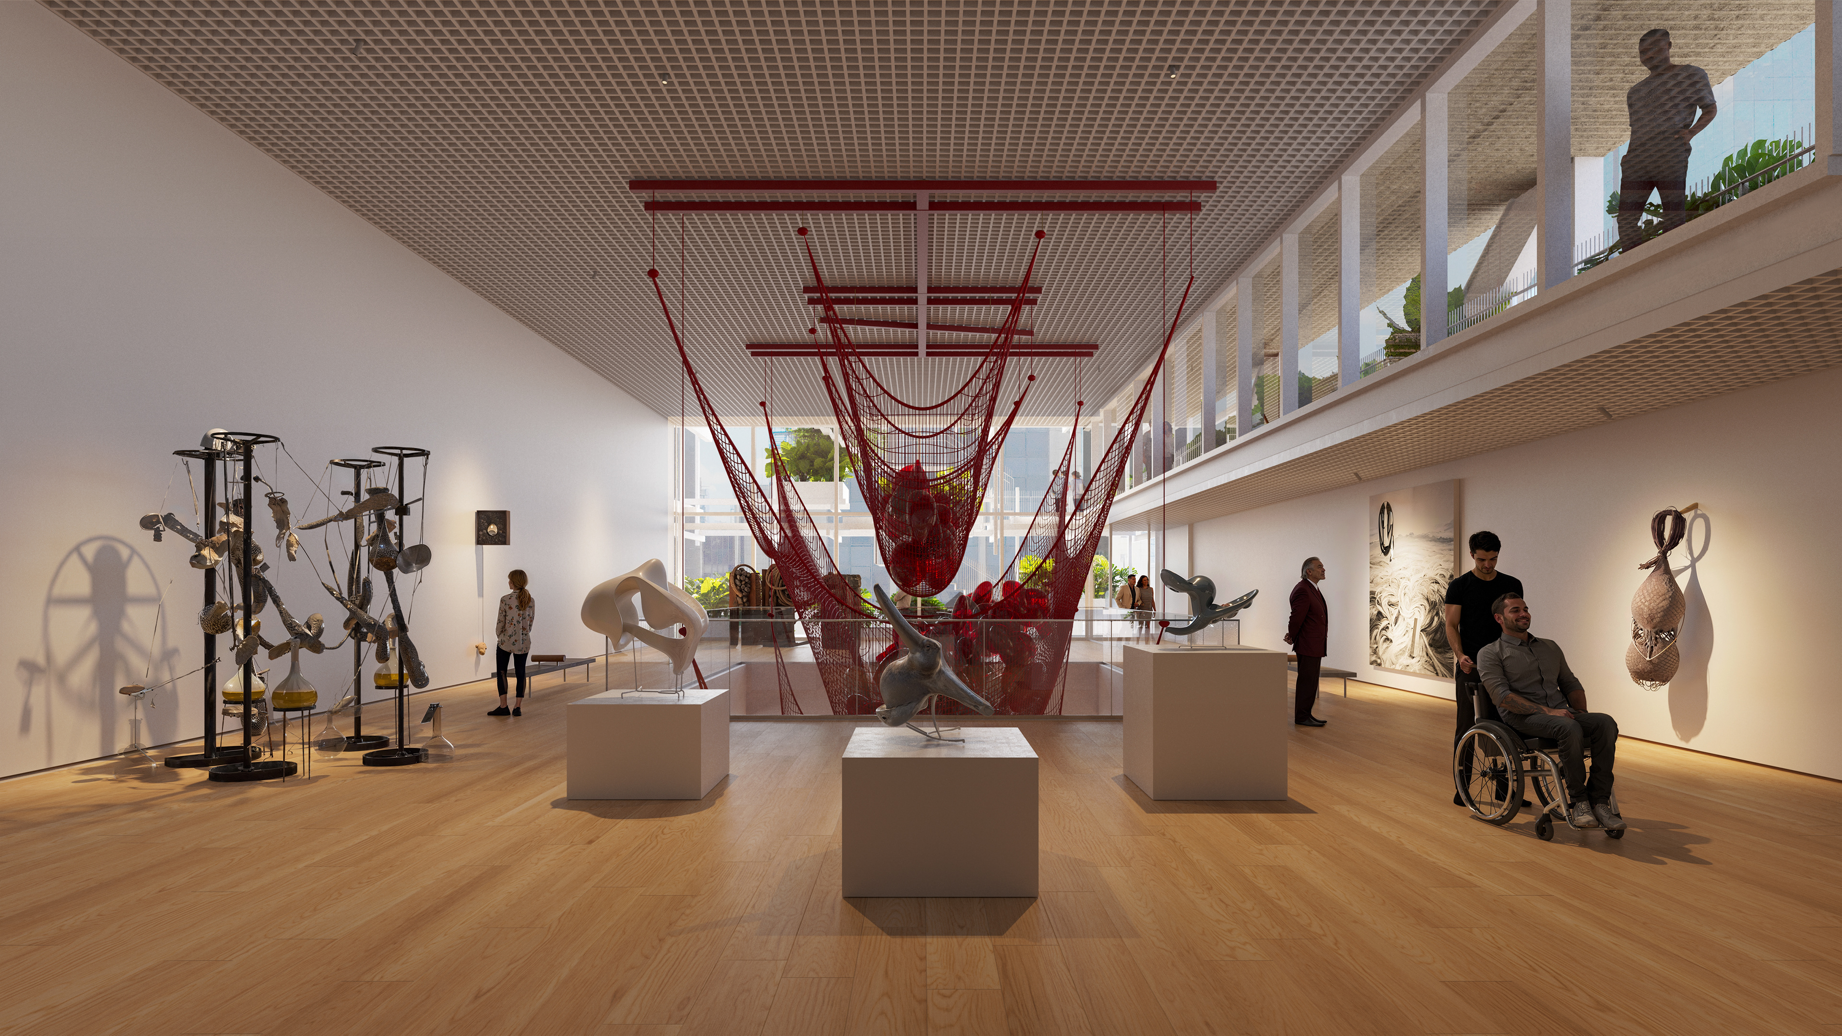
A sponge. A building that naturally draws its surroundings inward, without force. The porosity of the new Itaú Cultural begins at ground level. The cultural institutions along Paulista Avenue engage with the sidewalk in different ways. The original ground floor of MASP demonstrates that generosity and the courage to embrace the city are desirable qualities. We want our ground floor to be equally open and genuinely accessible to the city, paying tribute to this emblematic example. To minimize obstructions in this space, we sought to reduce structural and spatial interference as much as possible. The core containing the elevators and stairs is therefore positioned at the rear, with this block serving as the building’s sole support. But public space does not exist only at ground level. The sponge draws this life into the entire tower. All the colors, rhythms, and bustle of the street continue vertically through the new cultural space, expressed in a sequence of dynamic, freely accessible indoor and outdoor spaces. This is where the magic happens: across a succession of platforms suspended above Paulista Avenue, the entire building becomes a large public square, connecting the exhibition floors through an outdoor promenade embraced by gardens. The opportunity to create outdoor spaces, places for reflection, encounters, and pauses also makes them an integral part of the artistic and educational journey. The gardens become an extension of the Brasiliana collection, a “Living Brasiliana” that incorporates narratives complementing the museum’s collection and enables a unique experience of the cultural space.
A sponge. A building that naturally draws its surroundings inward, without force. The porosity of the new Itaú Cultural begins at ground level. The cultural institutions along Paulista Avenue engage with the sidewalk in different ways. The original ground floor of MASP demonstrates that generosity and the courage to embrace the city are desirable qualities. We want our ground floor to be equally open and genuinely accessible to the city, paying tribute to this emblematic example. To minimize obstructions in this space, we sought to reduce structural and spatial interference as much as possible. The core containing the elevators and stairs is therefore positioned at the rear, with this block serving as the building’s sole support. But public space does not exist only at ground level. The sponge draws this life into the entire tower. All the colors, rhythms, and bustle of the street continue vertically through the new cultural space, expressed in a sequence of dynamic, freely accessible indoor and outdoor spaces. This is where the magic happens: across a succession of platforms suspended above Paulista Avenue, the entire building becomes a large public square, connecting the exhibition floors through an outdoor promenade embraced by gardens. The opportunity to create outdoor spaces, places for reflection, encounters, and pauses also makes them an integral part of the artistic and educational journey. The gardens become an extension of the Brasiliana collection, a “Living Brasiliana” that incorporates narratives complementing the museum’s collection and enables a unique experience of the cultural space.